Listing Details

Start of property details
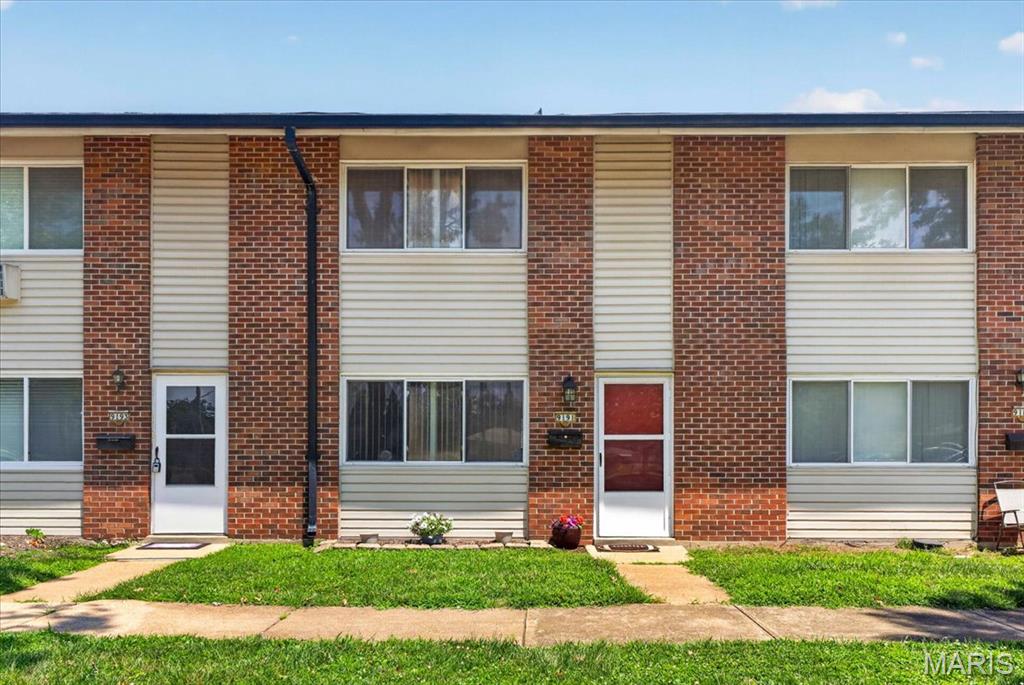
Share this property:
9191 Villaridge Court
Affton, MO 63123
FOR SALE · Active
$159,999
3
Beds
2
Baths
6.58
Acres
1965
Yr. Built
MLS# 26043466
Cumulative Days on Market: 99 · Includes prior listings · Currently listed since 07/16/26 · Data provided by the MLS.

Property Description

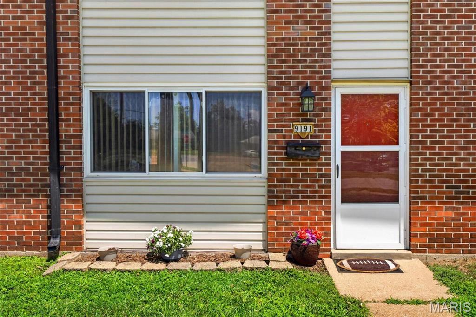
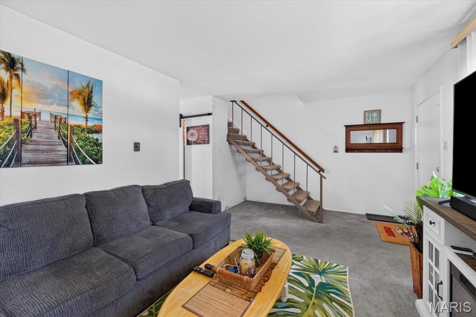
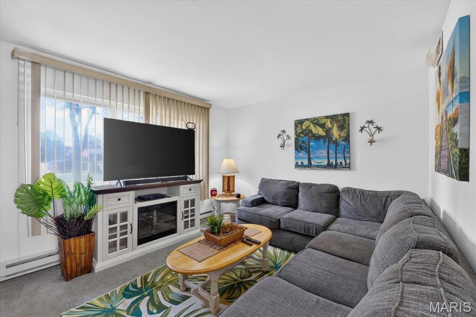
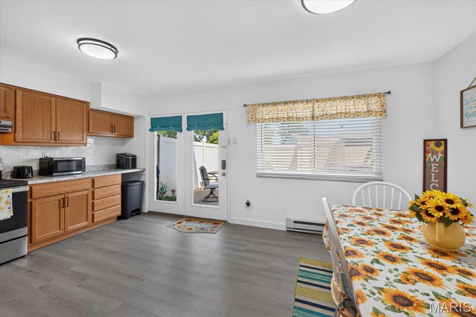
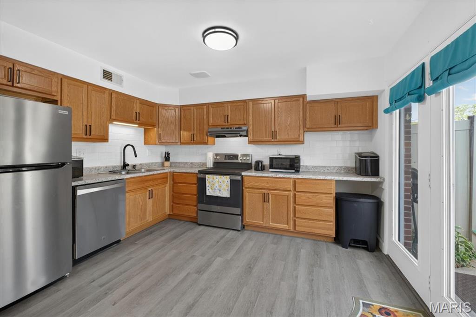
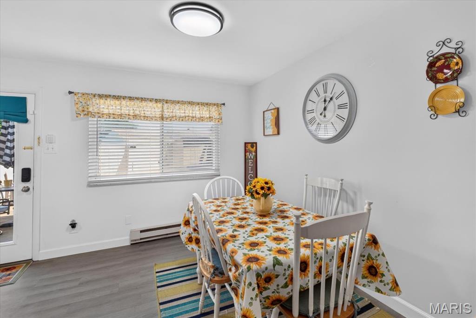
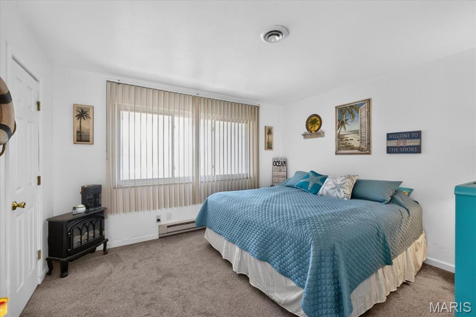
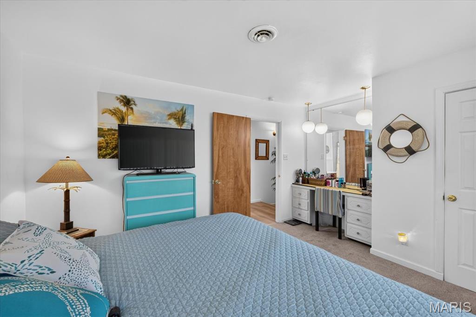
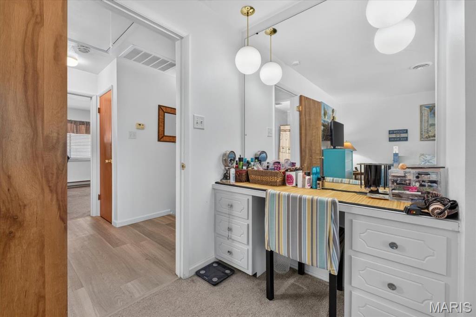
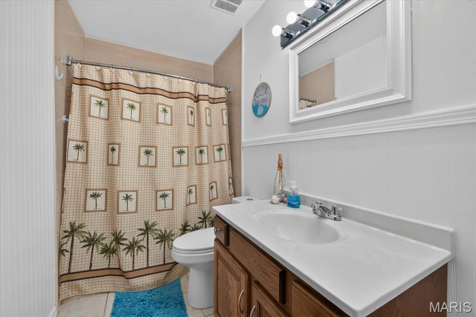
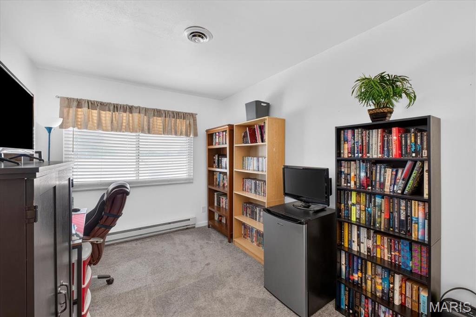
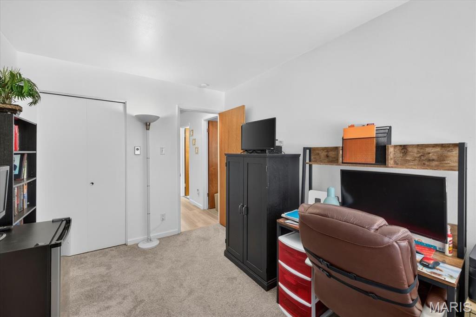
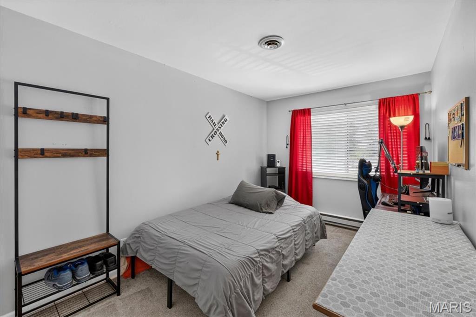
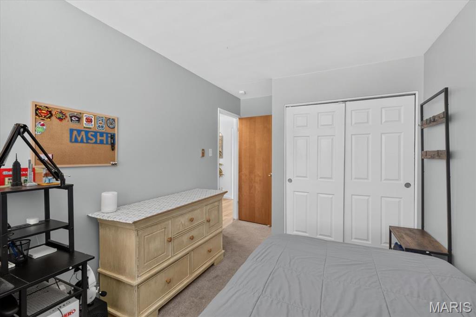
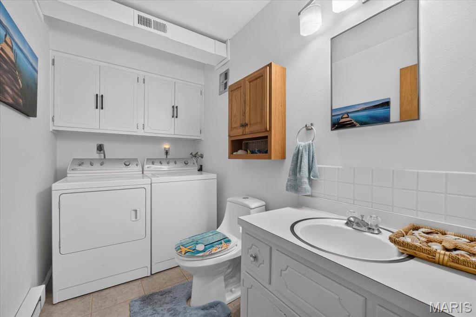
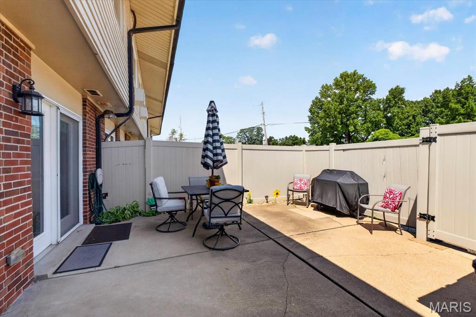
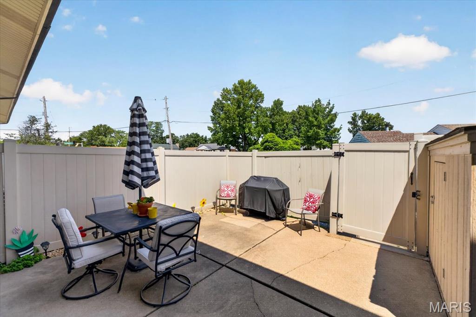
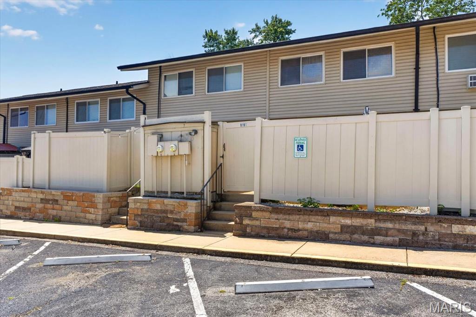
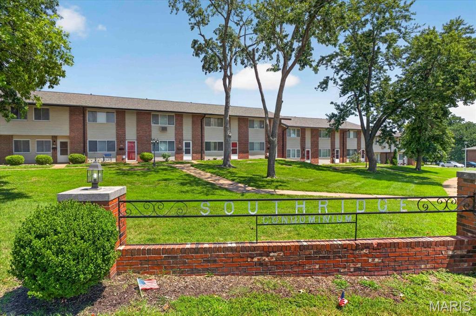
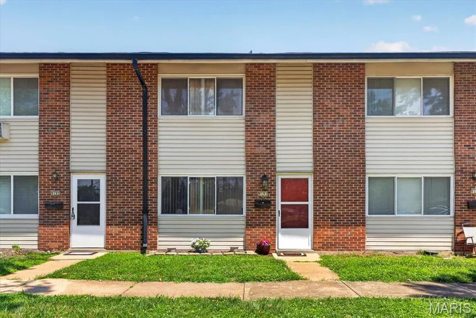
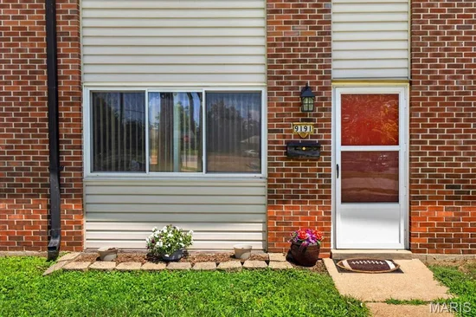
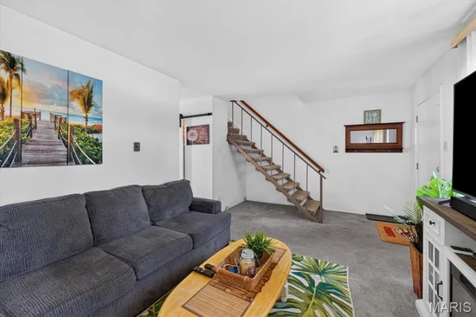
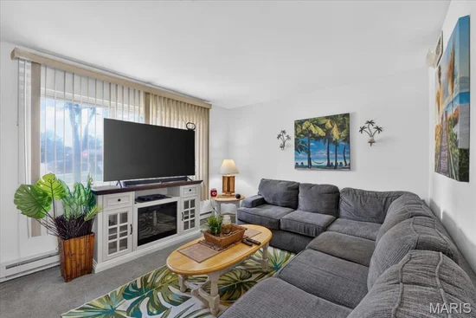
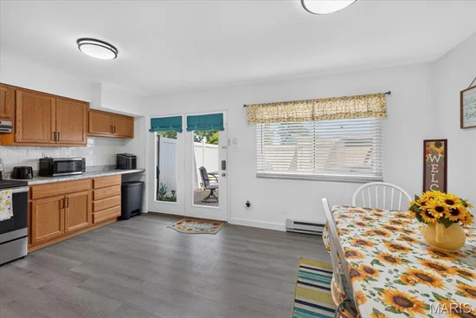
This move-in ready Affton townhouse offers updated spaces, low-maintenance living, and a location that's hard to beat. The Kitchen was completely refreshed in 2025 with new cabinetry, countertops, sink, flooring, and appliances, while the upstairs Full Bath received a fresh update in 2026. The Main Level also features an open Living Room, convenient Half Bath, and Main Floor Laundry, while upstairs, you’ll find 3 Bedrooms and a Full Bath tucked away for privacy. Step out back to your own fully fenced patio, the perfect spot for morning coffee, weekend grilling, or letting the pups stretch their legs in their own private space. Parking sits conveniently right behind the unit, and residents get to enjoy a community clubhouse and pool, ideal for hot St. Louis summers. With a new water heater in 2024 and the washer, dryer, and refrigerator included, those big-ticket items are already checked off your list. Located in the Affton Schools with easy access to shopping, restaurants, parks, and major highways.

Property Highlights

Property Type
Residential
Property Sub Type
Townhouse
Architectural Style
Traditional
Bedrooms
3
Total Bathrooms
2
Living Area
1,254
Price / Sqft
$128
Acres
6.58
Year Built
1965
Cumulative Days on Market
99

Location

Area
271 - Affton
City/Township
Affton
Subdivision
Southridge Condo
County
St. Louis

Property Details

Price
$159,999
Property Type
Residential
Property Sub Type
Townhouse

Building

Structure Type
Townhouse
Levels
Two

Community

Community Features
Clubhouse, Pool

Local Schools

Elementary School
Gotsch/Mesnier
Middle School
Rogers Middle
High School
Affton High
School District
Affton 101

Interior Features

Bedrooms and Bathrooms

Total Bathrooms
2
Full Bathrooms
1
1/2 Bathrooms
1
Bedrooms
3

Rooms and Basement

Total Rooms
5

Area and Spaces

Living Area
1,254
Above Grade Finished Area
1,254

Appliances

Appliances
Dishwasher, Electric Oven, Refrigerator

Interior Features

Laundry Features
Main Level
Electic
Ameren

Heating and Cooling

Heating Features
Baseboard, Electric, Forced Air

Building Details

Construction

Architectural Style
Traditional
Year Built
1965

Materials

Construction Materials
Brick Veneer, Vinyl Siding

Terms

Terms

Special Conditions
Standard
Special Terms
Cash, Conventional, FHA, VA Loan
Cumulative Days on Market
99

Taxes

Tax

Tax (Annual)
$1,968

HOA

Has HOA
Yes
Association Fee
$348 /mo
Association Ammenities
Clubhouse, Parking, Pool
Association Fee Includes
Sewer, Snow Removal, Trash, Water

Heating, Cooling & Utilities

Cooling Features
Central Air

Utilities

Utilities
Electricity Connected, Sewer Connected, Water Connected
Sewer
Public Sewer
Water Source
Public

Lot

Acres
6.58
Lot Size Area Sq Ft
286,624.80
Lot Features
Landscaped, Level, Near Public Transit

Exterior Features

Patio And Porch Features
Patio
Fencing
Back Yard, Full

Parking

Parking Features
On Site, Parking Lot, Permit Required
Listed by Keller Williams Realty St. Louis, 314-677-6000
Listing Data last updated 10/23/2026 05:40 am
Get a Link to this Property: Copy To Clipboard
QR Code link to this property

Phone:
Connect with:

Payment Calculator

per month. fixed. % interest.
$
%
$
%
Principal & Interest
+ Home Insurance
+ Property Tax
+ HOA Fees
per month
Total interest paid over s will be:
All estimates and provided for informational purposes only. Actual amounts may vary. The output of the tool is not a loan offer or solicitation, nor is it financial or legal advice. Information, rates, programs and loan scenarios shown are for example only as of 23-Oct-2026 and are subject to change without notice. Interest rates provided by the St. Louis Federal Reserve Economic Data (FRED). All products are subject to credit and property approval. Not all products are available in all states or for all loan amounts. Other restrictions and limitations apply. Contact your preferred lender for the pricing associated with your specific transaction. Calculations are generated by Open Source mortgage calculation software tools using common mathematical formulas. All calculations should be independently verified.
Get Walk Score Content

Property History

4 days ago
Property information last updated
84 days ago
Date of last price change
98 days ago
Status Active. This is the date the listing was placed on market.
Cumulative Days on Market: 99 days (includes prior listings) · Currently listed since July 16, 2026. Data provided by the MLS.