Listing Details

Start of property details
Share this property:
6803 Preservation Parkway
Affton, MO 63123
15 days ago REDUCED · Active
$799,900
4
Beds
2
Baths
3
Garage
0.29
Acres
2023
Yr. Built
MLS# 26047763
Cumulative Days on Market: 41 · Includes prior listings · Currently listed since 09/04/26 · Data provided by the MLS.

Property Description

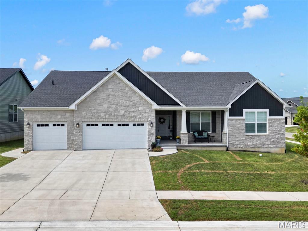
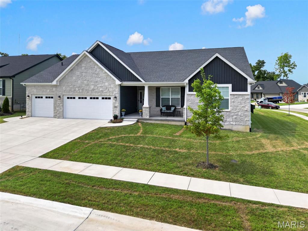
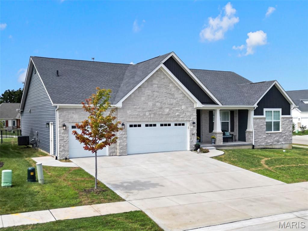
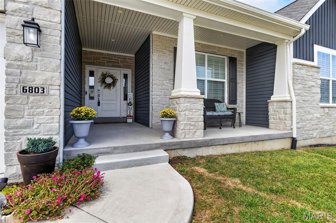
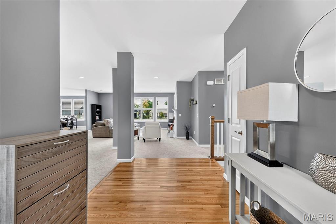
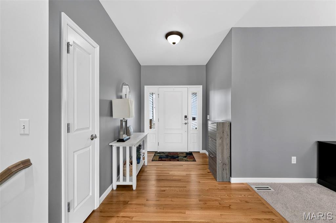
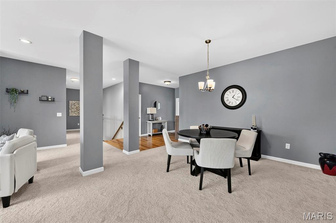
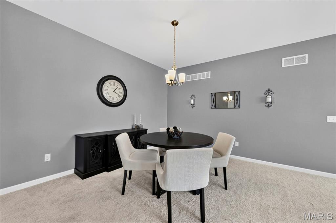
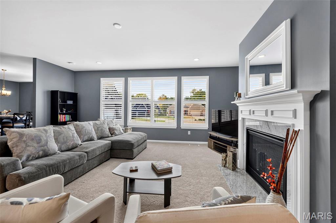
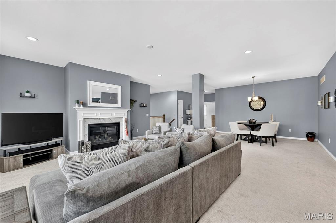
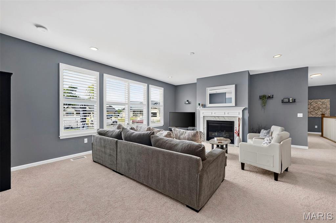
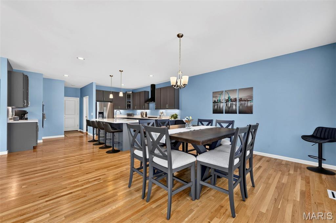
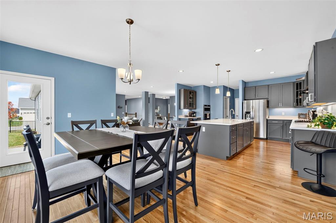
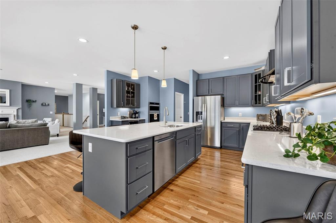
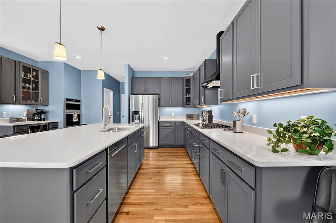
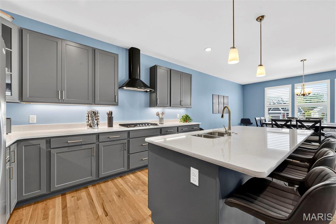
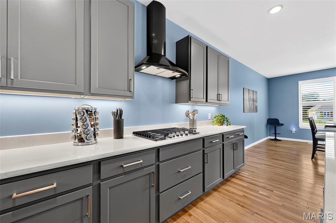
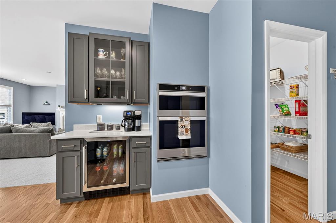
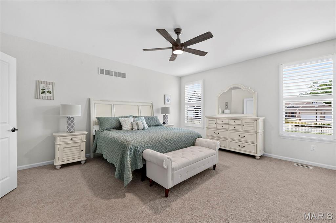
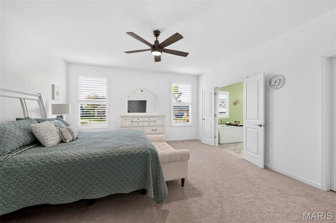
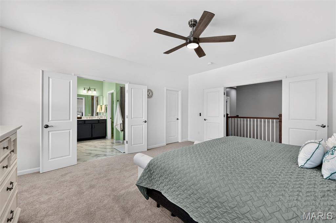
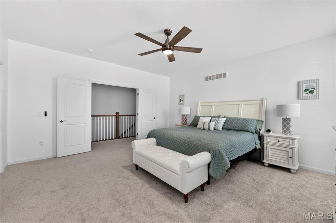
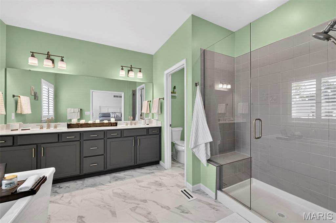
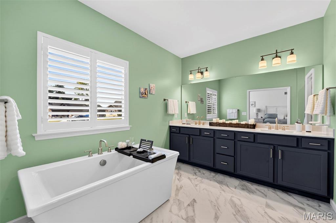
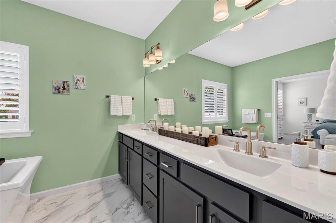
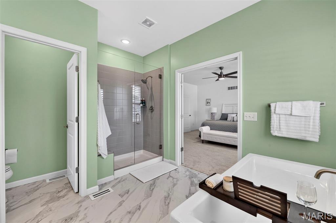
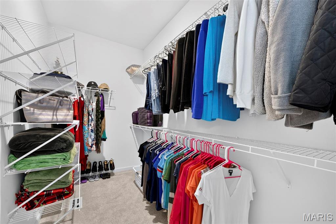
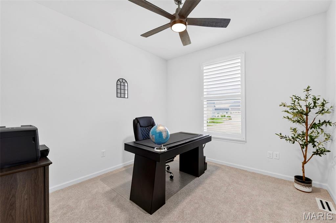
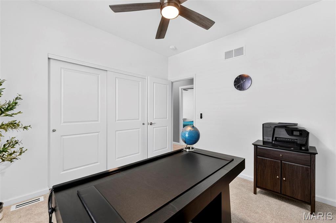
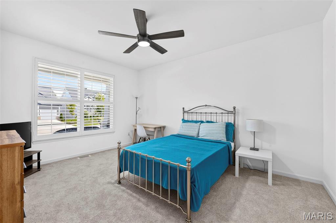
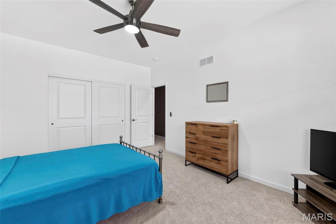
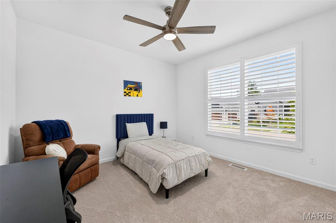
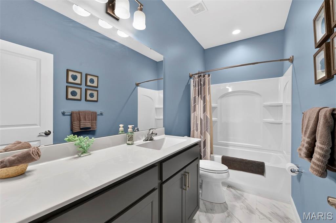
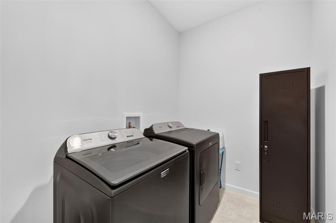
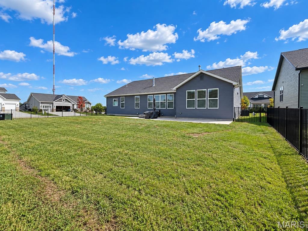
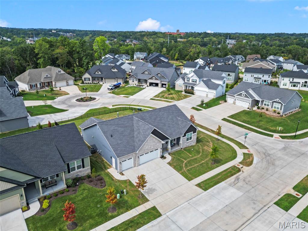
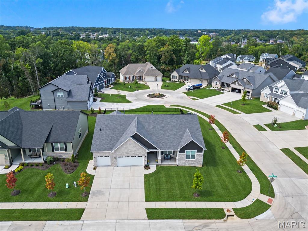
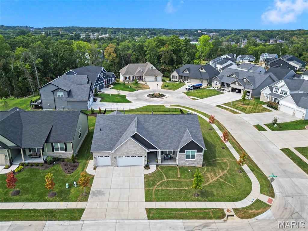
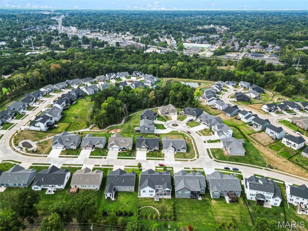
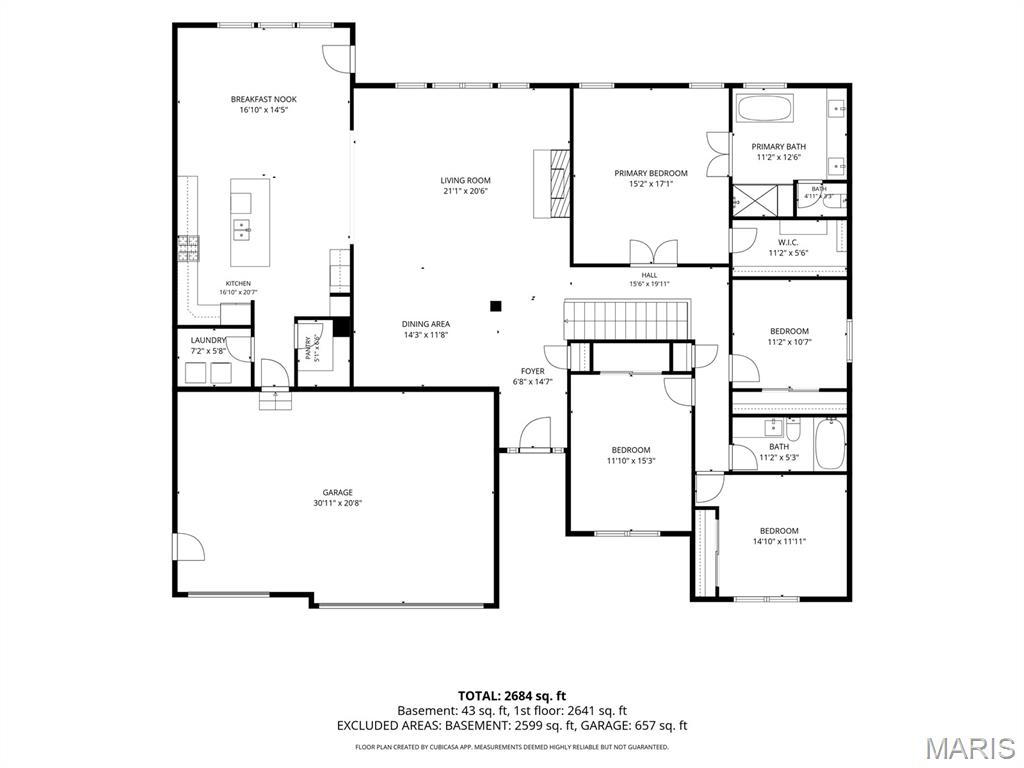
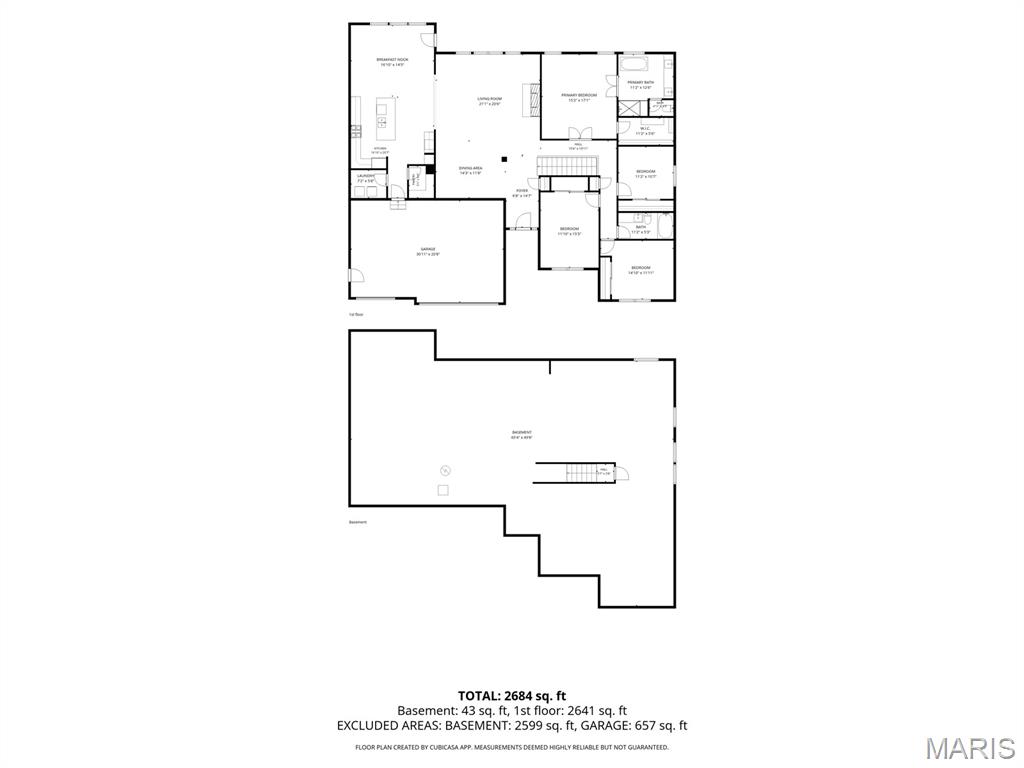
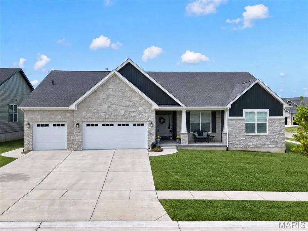
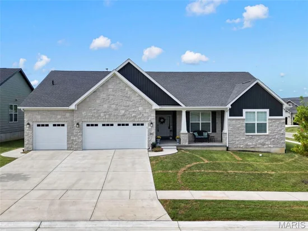
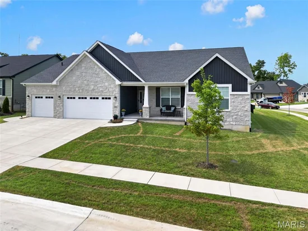
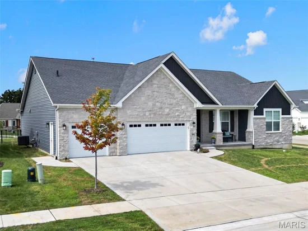
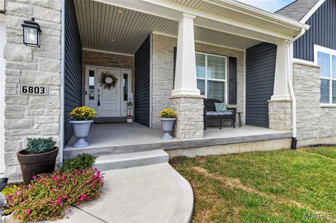
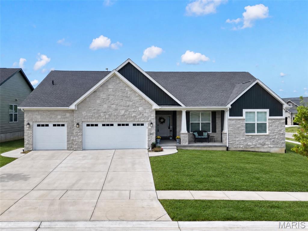
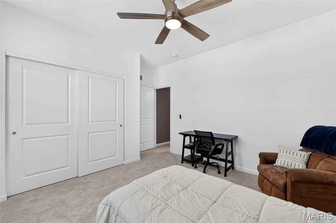
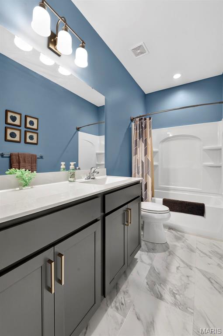
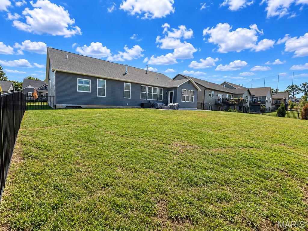
Welcome home to this incredible 4 bedroom, 2 bath in The Preserve in the heart of Affton! McKelvey built and nearly new, this expansive home is located on a corner lot with almost 1 / 3 of an acre with a newly installed sprinkler system! The main level is open and full of light, featuring 9 ft. ceilings throughout the main floor, hardwood flooring in foyer, kitchen and breakfast room, and an exquisite kitchen with custom, soft close cabinetry with 42" upper wall cabinets, quartz countertops, an extended center island that seats 4+, stainless appliances, beverage station, walk-in pantry and breakfast room. The great room, at the center, is complete with a gas fireplace and opens to the kitchen and dining room. Four generously sized bedrooms include a primary suite with a large walk-in closet and a relaxing bathroom with an oversized soaking tub, cultured marble vanities, and walk-in, glass enclosed shower. Convenient main floor laundry and easy access to 3 car, oversized garage. Fully fenced backyard with patio and covered front porch are great for relaxing and entertaining. Basement features plenty of storage space, a rough-in bath and egress window. Recent upgrades include all new carpeting, new sprinkler system in front and back yards, and custom shutter blinds throughout. This outstanding house is ready for you to call home!

Property Highlights

Property Type
Residential
Property Sub Type
Single Family Residence
Architectural Style
Ranch
Bedrooms
4
Total Bathrooms
2
Living Area
2,656
Price / Sqft
$301
Acres
0.29
Year Built
2023
Cumulative Days on Market
41

Location

Area
271 - Affton
City/Township
Affton
View
Neighborhood
Subdivision
The Preserve
County
St. Louis

Property Details
Price
$799,900
Property Type
Residential
Property Sub Type
Single Family Residence

Building

Structure Type
House
Levels
One

Community

Community Features
Lake, Sidewalks, Street Lights

Local Schools

Elementary School
Gotsch/Mesnier
Middle School
Rogers Middle
High School
Affton High
School District
Affton 101

Interior Features

Bedrooms and Bathrooms

Total Bathrooms
2
Full Bathrooms
2
Bedrooms
4
Bedrooms on Main Level
4

Rooms and Basement

Total Rooms
9
Has Basement
Yes
Basement Features
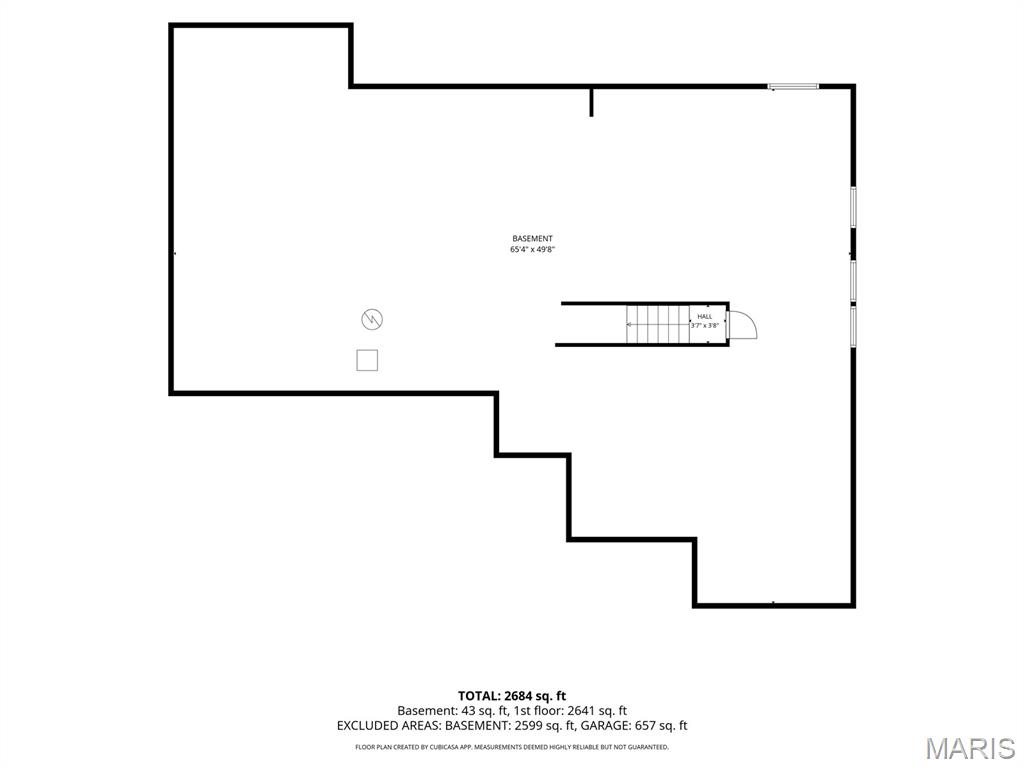
9 ft + Pour, Egress Window, Roughed-In Bath, Storage Space, Sump Pump, Unfinished

Area and Spaces

Living Area
2,656
Above Grade Finished Area
2,656

Appliances

Appliances
Stainless Steel Appliance(s), Gas Cooktop, Dishwasher, Exhaust Fan, Microwave, Wall Oven, Gas Water Heater, Bar Fridge

Interior Features

Interior Features
Breakfast Room, Ceiling Fan(s), Custom Cabinetry, Double Vanity, Dry Bar, Entrance Foyer, High Ceilings, High Speed Internet, Kitchen Island, Open Floorplan, Pantry, Recessed Lighting, Separate Dining, Shower, Smart Thermostat, Soaking Tub, Solid Surface Countertop(s), Stone Counters, Storage, Tub, Walk-In Closet(s), Walk-In Pantry
Flooring
Carpet, Hardwood, Luxury Vinyl
Window Features
Insulated Windows, Plantation Shutters, Window Treatments
Security Features
Carbon Monoxide Detector(s), Smoke Detector(s)
Electic
Ameren
Fireplace Features
Gas, Glass Doors, Living Room

Heating and Cooling

Heating Features
Forced Air
Has Fireplace
Yes
Fireplaces
1

Building Details
Construction

Architectural Style
Ranch
Builder
Mc Kelvey
Year Built
2023

Materials
Construction Materials
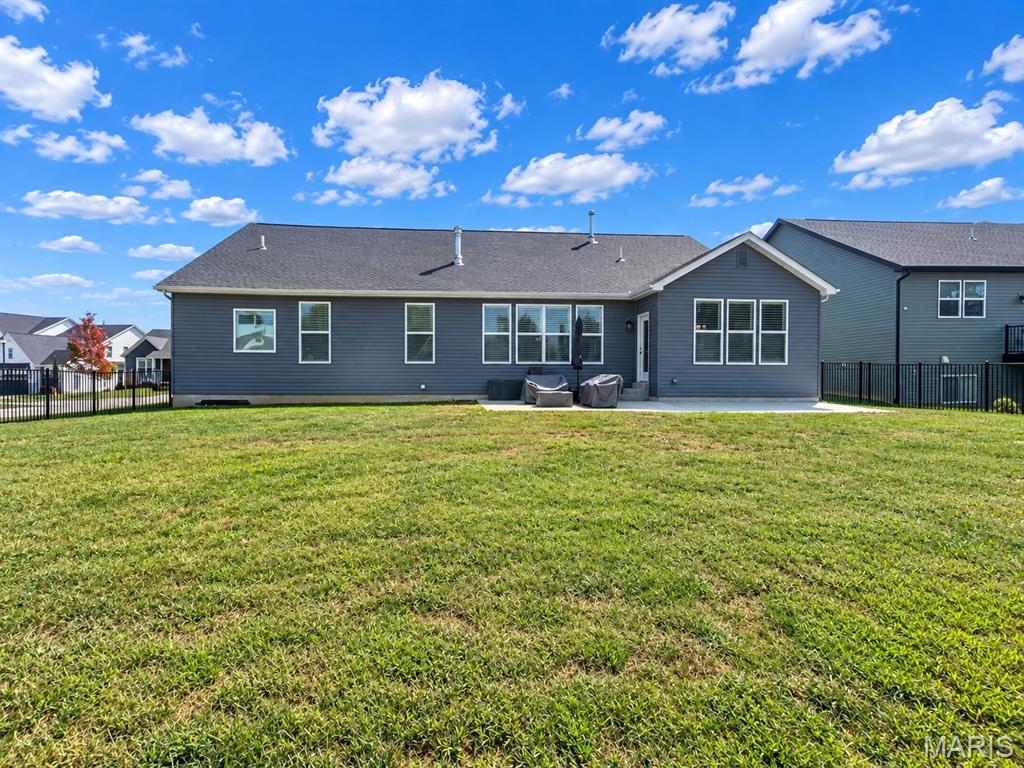
Frame, Stone Veneer, Vinyl Siding
Roof
Architectural Shingle

Terms

Terms

Special Conditions
Standard
Special Terms
Cash, Conventional, FHA, VA Loan
Cumulative Days on Market
41

Taxes

Tax

Tax (Annual)
$11,573

HOA

Has HOA
Yes
Association Fee
$575 /yr
Association Ammenities
Association Management
Association Fee Includes
Common Area Maintenance

Heating, Cooling & Utilities

Cooling Features
Ceiling Fan(s), Central Air

Utilities

Utilities
Cable Available, Electricity Connected, Natural Gas Connected, Sewer Connected, Water Connected
Sewer
Public Sewer
Water Source
Public

Lot

Acres
0.29
Lot Size Area Sq Ft
12,806.64
Lot Dimensions
129 x 91 x 25 x 86 x 21 x 89
Lot Features
Corner Lot, Front Yard, Level

Exterior Features

Patio And Porch Features
Covered, Front Porch, Patio
Fencing
Back Yard, Full

Parking

Total Parking Spaces
3
Garage Capacity
3
Parking Features
Driveway, Garage, Garage Door Opener, Garage Faces Front, Oversized
Listed by Keller Williams Realty St. Louis, 314-677-6000
Listing Data last updated 10/23/2026 05:40 am
Get a Link to this Property: Copy To Clipboard
QR Code link to this property

Phone:
Connect with:

Payment Calculator

per month. fixed. % interest.
$
%
$
%
Principal & Interest
+ Home Insurance
+ Property Tax
+ HOA Fees
per month
Total interest paid over s will be:
All estimates and provided for informational purposes only. Actual amounts may vary. The output of the tool is not a loan offer or solicitation, nor is it financial or legal advice. Information, rates, programs and loan scenarios shown are for example only as of 23-Oct-2026 and are subject to change without notice. Interest rates provided by the St. Louis Federal Reserve Economic Data (FRED). All products are subject to credit and property approval. Not all products are available in all states or for all loan amounts. Other restrictions and limitations apply. Contact your preferred lender for the pricing associated with your specific transaction. Calculations are generated by Open Source mortgage calculation software tools using common mathematical formulas. All calculations should be independently verified.
Get Walk Score Content

Property History

4 days ago
Property information last updated
15 days ago
Date of last price change
48 days ago
Status Active. This is the date the listing was placed on market.
Cumulative Days on Market: 41 days (includes prior listings) · Currently listed since September 4, 2026. Data provided by the MLS.