Listing Details

Start of property details
Share this property:
615 Wheatfield Road
O'Fallon, IL 62269
ACTIVE UNDER CONTRACT
$499,000
5
Beds
3
Baths
3
Garage
0.30
Acres
2018
Yr. Built
MLS# 26058919
Cumulative Days on Market: 20 · Includes prior listings · Currently listed since 09/30/26 · Data provided by the MLS.

Property Description

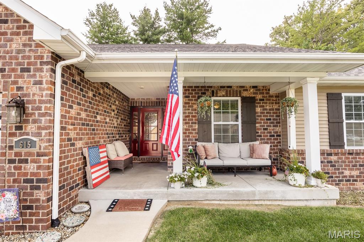
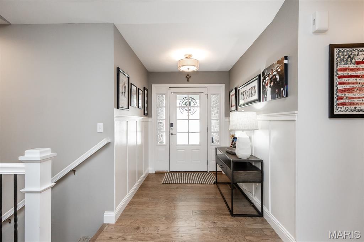
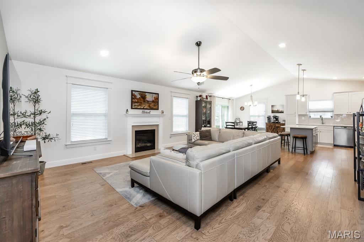
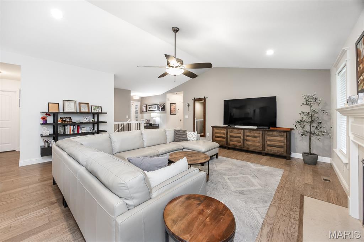
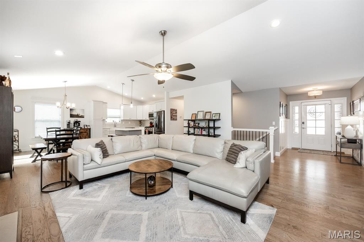
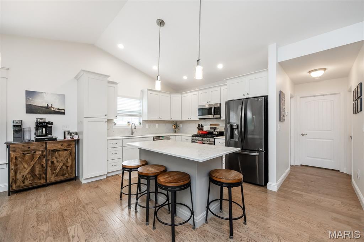
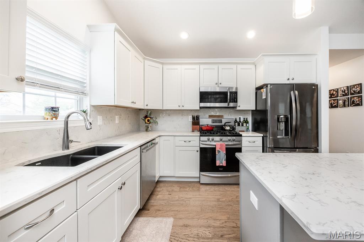
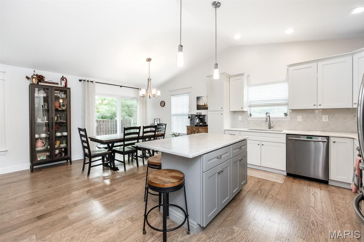
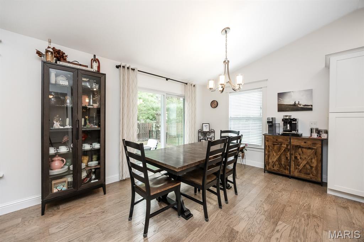
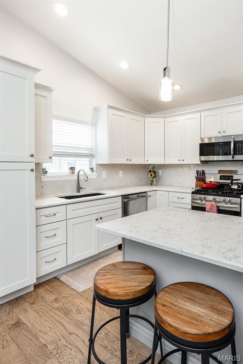
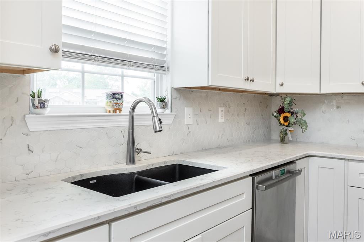
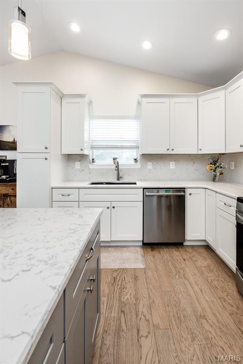
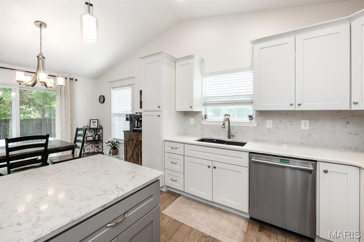
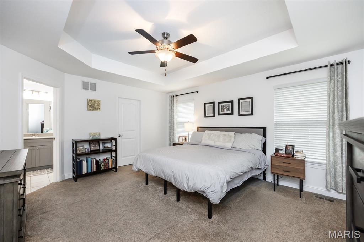
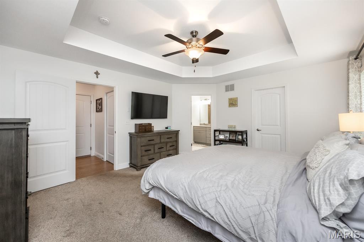
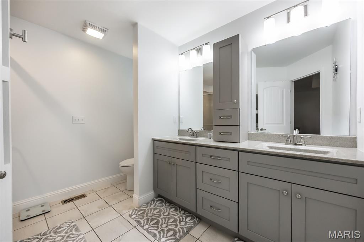
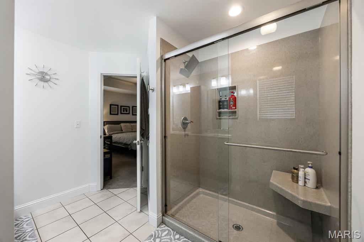
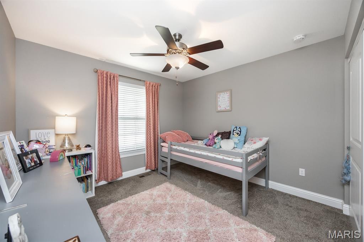
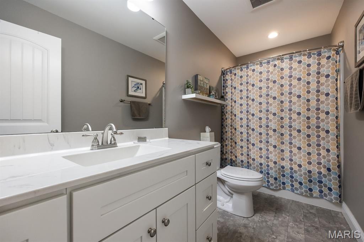
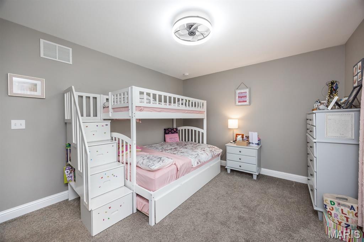
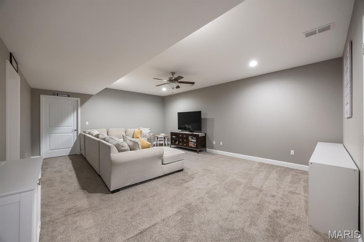
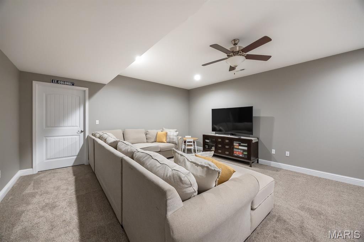
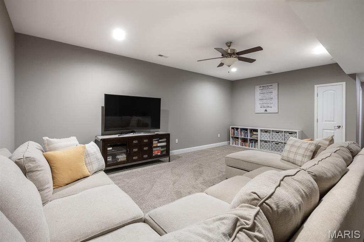
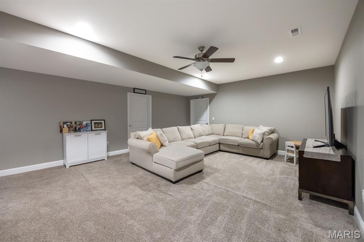
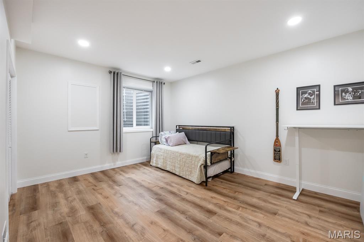
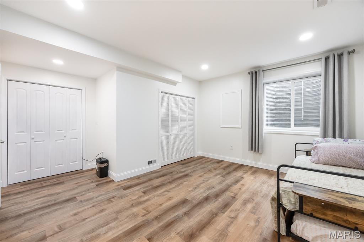
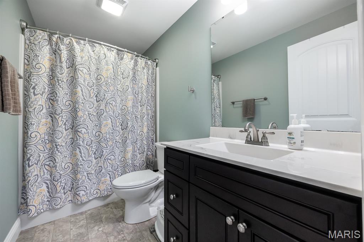
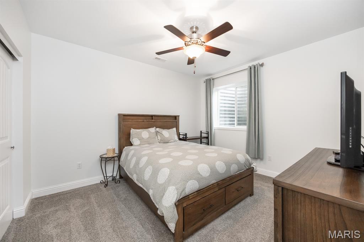
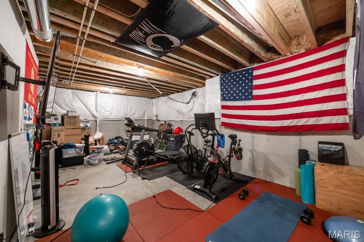
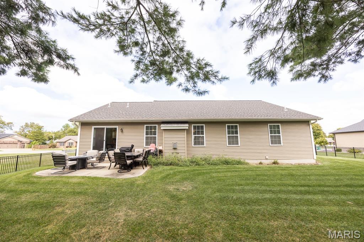
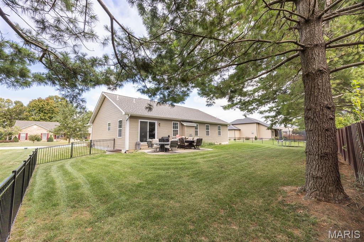
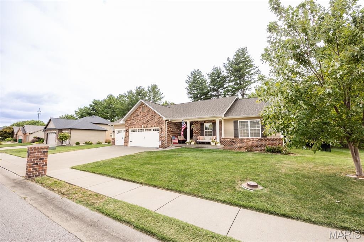
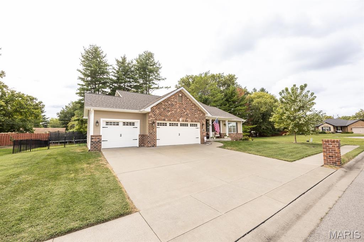
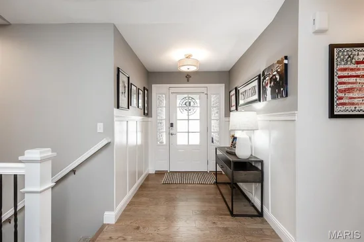
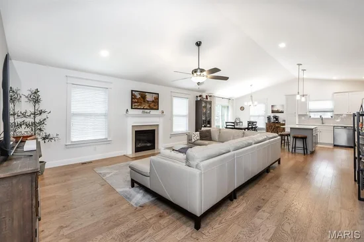
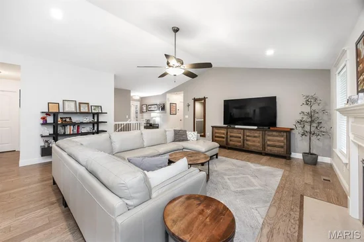
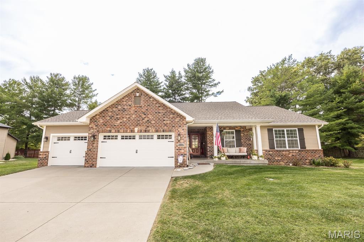
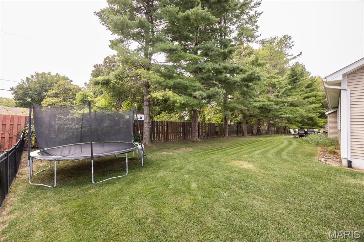
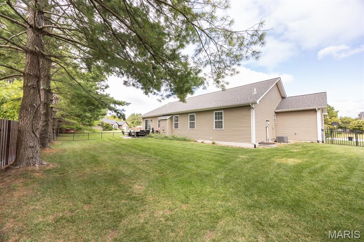
Imagine starting your mornings on a quiet cul-de-sac, spending evenings grilling on the patio beneath the tall pines, and having schools, parks, the YMCA, and Downtown O’Fallon just minutes from your front door. This beautifully maintained 5-bedroom, 3-bath home with a 3-car garage in coveted Cedar Meadows offers the space, setting, and lifestyle that make O’Fallon living so desirable. Built in 2018 and just 12 minutes from Scott Air Force Base, the home welcomes you with an expansive, light-filled living room centered around a cozy gas fireplace. The open layout flows effortlessly into the spacious kitchen and adjoining dining area and new upgraded backsplash, creating a natural gathering place for everything from busy weekday mornings to holidays with family and friends. Step outside to the large paved patio and enjoy summer cookouts, evenings under the tall pines, or simply relaxing while overlooking the spacious, fenced backyard. There’s plenty of room to play, entertain, garden, or just enjoy the outdoors. The main level offers the convenience of everyday living with a generous primary suite featuring a walk-in closet and private bath with dual vanities. Two additional bedrooms and a full hall bath provide plenty of flexibility for family, guests, or a home office. Downstairs, the finished lower level gives everyone room to spread out with an expansive family room, two additional bedrooms, and a third full bath. Movie nights, game days, overnight guests, teenagers, or extended family all have a space of their own. A large unfinished flex area offers excellent storage today with the potential for a future home bar, gym, workshop, or hobby space. And the lifestyle extends well beyond the backyard. Walk to highly regarded O’Fallon schools, the YMCA, and nearby parks, then bike into Downtown O’Fallon for the seasonal farmers market, community festivals, local restaurants, shops, and events. With 5 bedrooms, 3 full baths, a finished basement, 3-car garage, NEW ROOF and NEW INSULATED GARAGE DOORS, cul-de-sac setting, beautiful outdoor space, and easy access to Scott AFB and Downtown O’Fallon, this is more than a home—it’s a place to settle in, spread out, and enjoy everything O’Fallon has to offer.

Property Highlights

Property Type
Residential
Property Sub Type
Single Family Residence
Architectural Style
Ranch
Bedrooms
5
Total Bathrooms
3
Living Area
2,574
Price / Sqft
$194
Acres
0.30
Year Built
2018
Cumulative Days on Market
20

Location

City/Township
O'Fallon
Subdivision
Cedar Meadows 11thadd
County
St. Clair

Property Details
Price
$499,000
Property Type
Residential
Property Sub Type
Single Family Residence

Building

Levels
One

Community

Local Schools

Elementary School
OFALLON DIST 90
Middle School
OFALLON DIST 90
High School
OFallon
School District
O Fallon DIST 90

Interior Features

Bedrooms and Bathrooms

Total Bathrooms
3
Full Bathrooms
3
Bedrooms
5
Bedrooms on Main Level
3

Rooms and Basement

Total Rooms
8
Has Basement
Yes
Basement Features
Full

Area and Spaces

Living Area
2,574
Above Grade Finished Area
1,674
Below Grade Finished Area
900

Appliances

Appliances
Dishwasher, Disposal, Microwave, Built-In Gas Oven, Refrigerator

Interior Features

Electic
220 Volts, Ameren
Fireplace Features
Family Room

Heating and Cooling

Heating Features
Forced Air
Has Fireplace
Yes
Fireplaces
1

Building Details
Construction

Architectural Style
Ranch
Year Built
2018

Materials
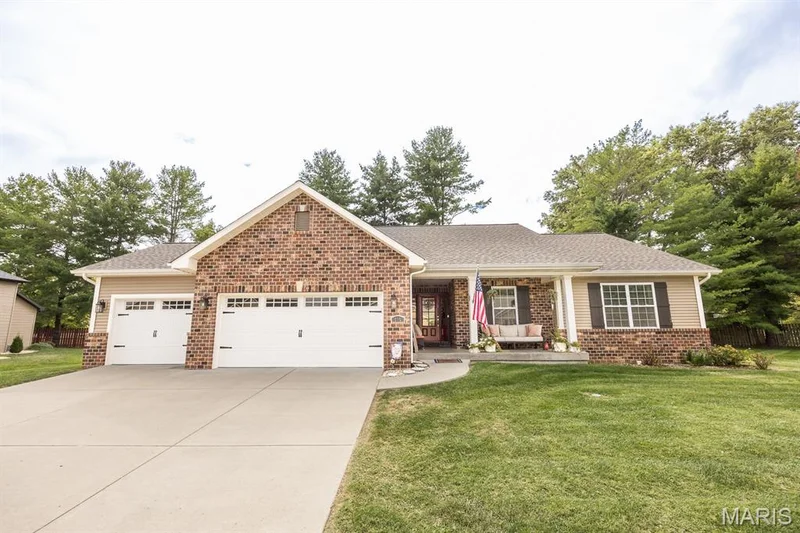
Construction Materials
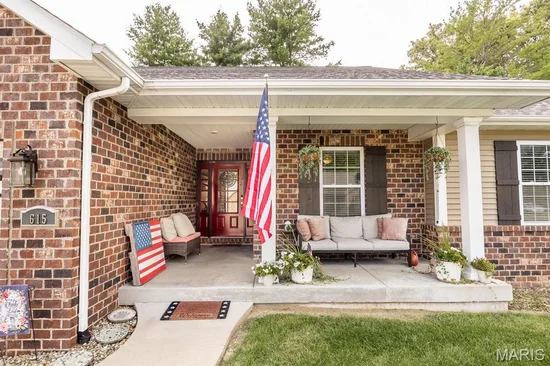
Brick, Vinyl Siding

Terms

Terms

Special Conditions
Standard
Special Terms
Cash, Conventional, FHA, VA Loan
Cumulative Days on Market
20

Taxes

Tax

Tax (Annual)
$8,563

HOA

Has HOA
Yes
Association Fee
$270 /yr
Association Ammenities
Association Management
Association Fee Includes
Management

Heating, Cooling & Utilities

Cooling Features
Central Air

Utilities

Utilities
Cable Available, Electricity Connected, Natural Gas Connected
Sewer
Public Sewer
Water Source
Public

Lot

Acres
0.30
Lot Size Area Sq Ft
13,068
Lot Features
Back Yard

Parking

Garage Capacity
3
Listed by Homes By Janell, 618-7262242
Listing Data last updated 10/22/2026 03:20 pm
Get a Link to this Property: Copy To Clipboard
QR Code link to this property

Phone:
Connect with:

Payment Calculator

per month. fixed. % interest.
$
%
$
%
Principal & Interest
+ Home Insurance
+ Property Tax
+ HOA Fees
per month
Total interest paid over s will be:
All estimates and provided for informational purposes only. Actual amounts may vary. The output of the tool is not a loan offer or solicitation, nor is it financial or legal advice. Information, rates, programs and loan scenarios shown are for example only as of 22-Oct-2026 and are subject to change without notice. Interest rates provided by the St. Louis Federal Reserve Economic Data (FRED). All products are subject to credit and property approval. Not all products are available in all states or for all loan amounts. Other restrictions and limitations apply. Contact your preferred lender for the pricing associated with your specific transaction. Calculations are generated by Open Source mortgage calculation software tools using common mathematical formulas. All calculations should be independently verified.
Get Walk Score Content

Property History

3 days ago
Property information last updated
22 days ago
Status Active. This is the date the listing was placed on market.
22 days ago
Date of last price change
Cumulative Days on Market: 20 days (includes prior listings) · Currently listed since September 30, 2026. Data provided by the MLS.