Listing Details

Start of property details
Share this property:
853 Allenbrook Avenue
O'Fallon, IL 62269
ACTIVE UNDER CONTRACT
$399,999
4
Beds
4
Baths
2
Garage
0.18
Acres
2012
Yr. Built
MLS# 26063287
Cumulative Days on Market: 13 · Includes prior listings · Currently listed since 10/07/26 · Data provided by the MLS.

Property Description

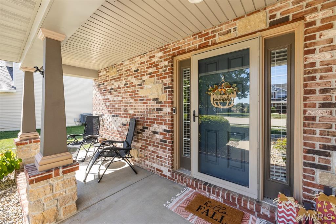
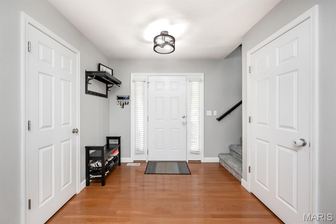
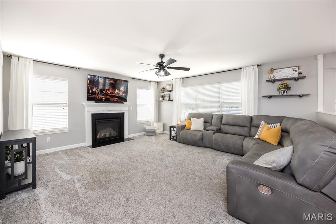
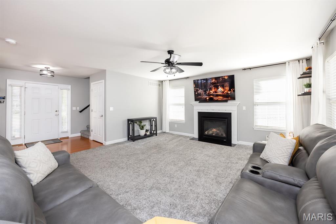
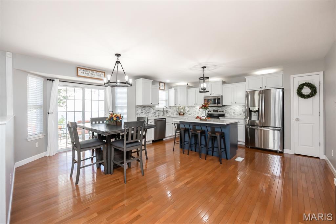
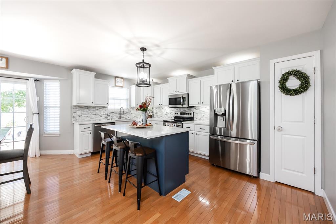
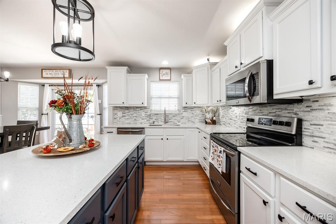
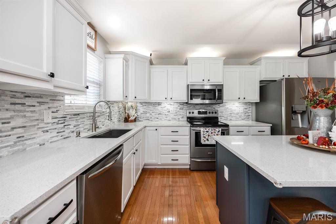
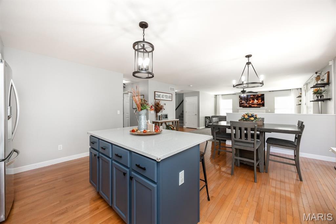
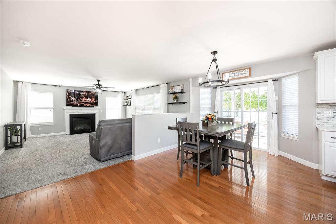
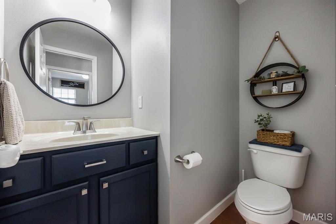
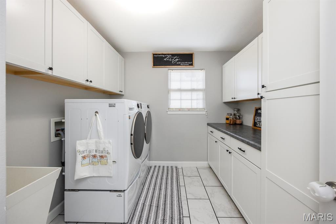
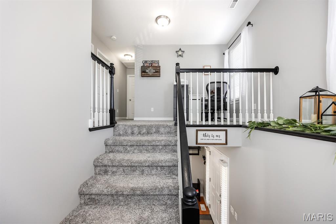
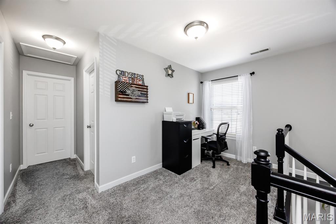
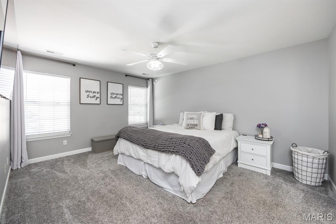
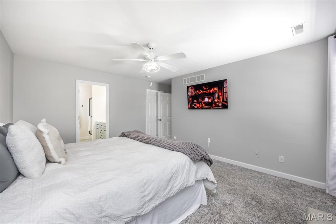
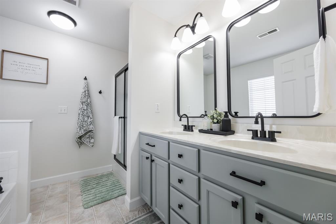
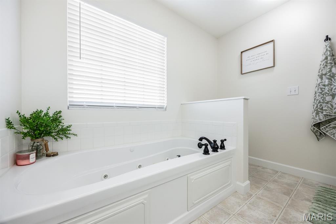
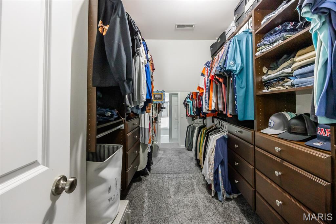
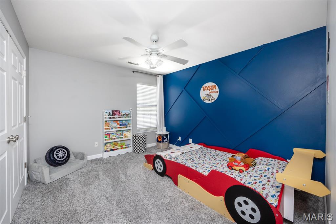
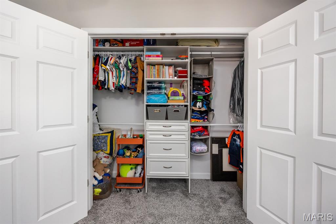
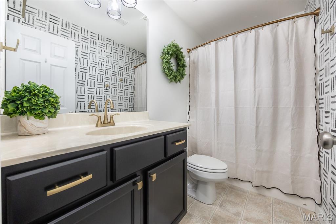
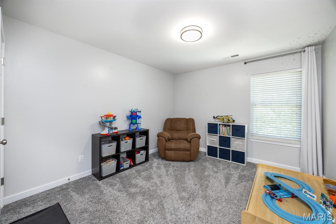
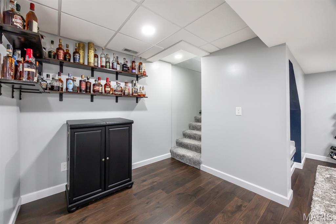
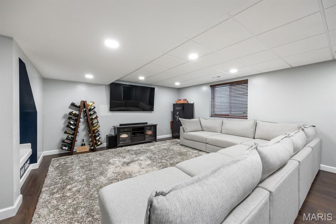
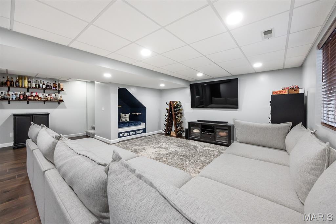
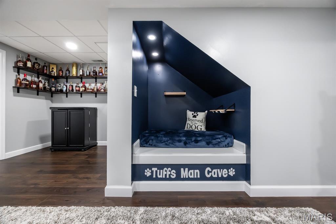
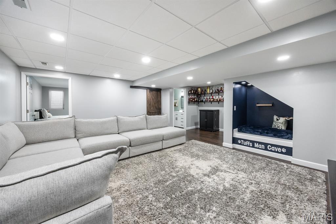
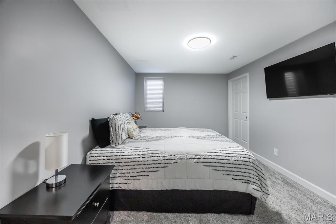
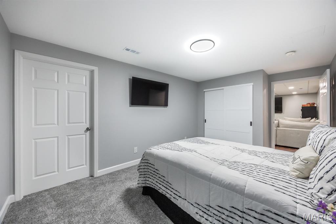
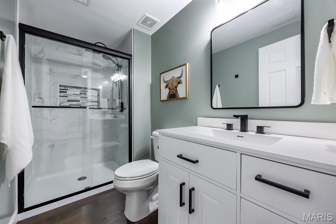
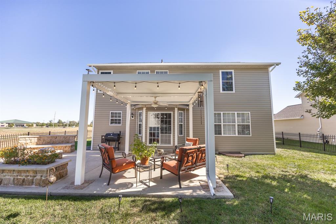
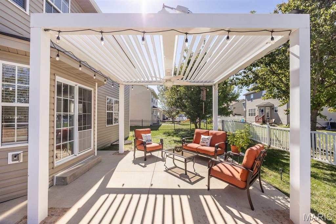
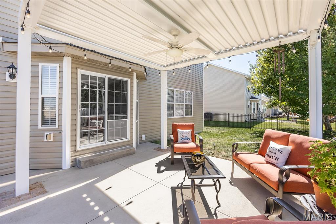
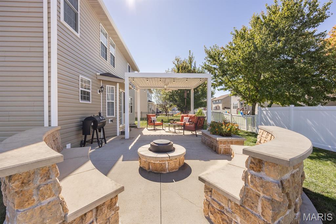
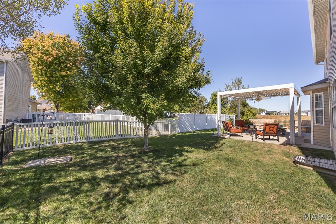
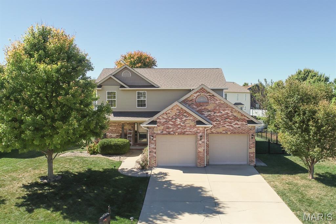
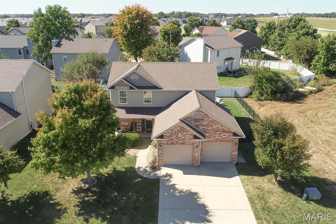
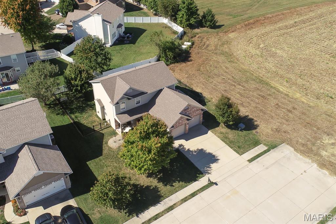
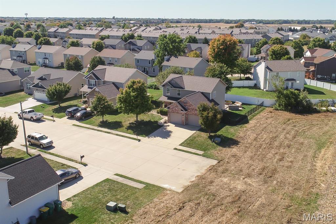
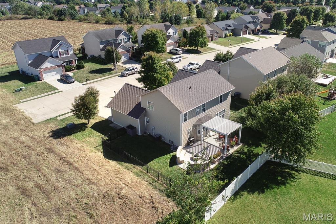
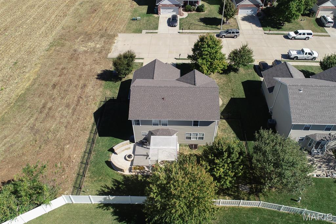
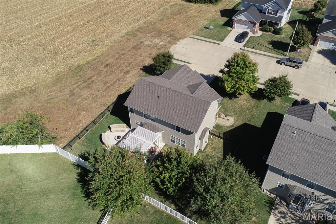
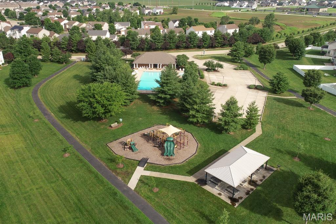
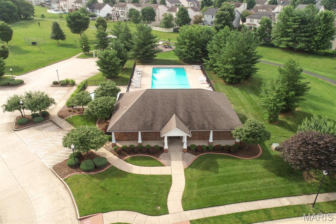
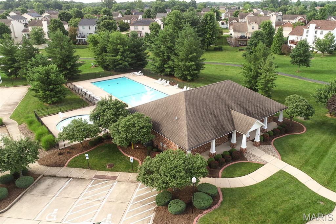
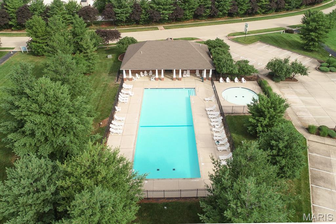
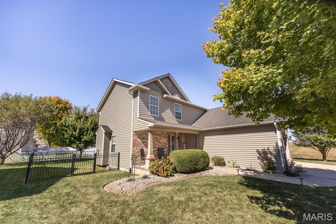
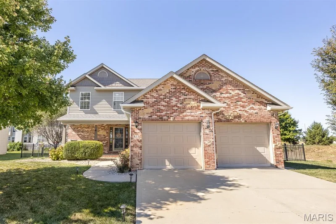
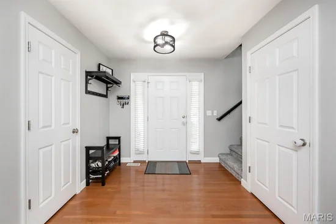
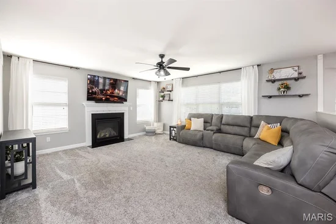
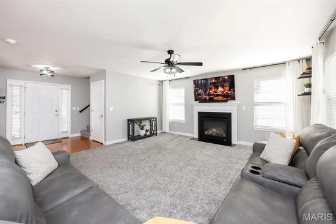
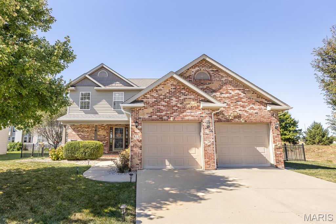
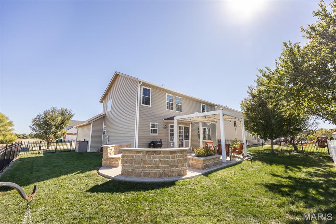
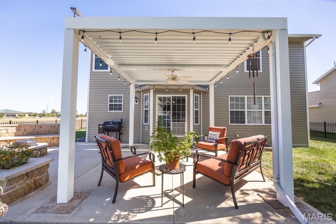
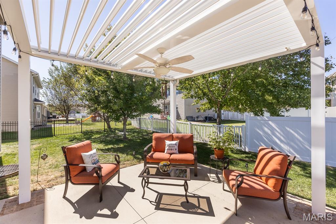
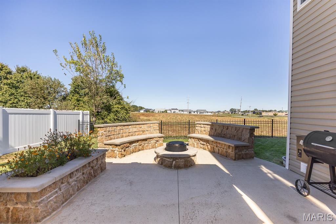
PRICED TO SELL! Welcome home to this beautifully updated 2-story, offering a functional floor plan, updated finishes, and plenty of space to spread out! The updated kitchen features quartz countertops, deep single bay sink, farmhouse faucet, tile backsplash and newer appliances, while the fresh paint, updated flooring, lighting and fixtures make the home move-in-ready. Hardwood flooring flows through much of the main level, and the convenient laundry room provides plenty of cabinetry and storage. Upstairs you'll find three bedrooms plus a versatile loft that can be used as an office. The primary suite features a large walk-in closet plus a refreshed bath with dual sinks, new mirrors, separate shower and tub. The finished lower level adds even more living space with an additional living area, bedroom, full bath with tiled shower, LVP flooring, built-in storage and a clever under-stair area perfect for pets or a fun play area for kids. Outside, enjoy the fenced in backyard with stone planters, seating area with firepit and electric pergola, perfect for entertaining. Other features include NEW roof, siding and gutters in summer 2026, oversized 2-car garage, built-in organization in most of the closets and nice landscaping. This home sits at the end of a street with no through traffic and is conveniently located close to shopping, restaurants, interstate access, and Scott AFB. Passed city occupancy inspection. Community Park and pool. MUST SEE!

Property Highlights

Property Type
Residential
Property Sub Type
Single Family Residence
Architectural Style
Traditional
Bedrooms
4
Total Bathrooms
4
Living Area
2,886
Price / Sqft
$139
Acres
0.18
Year Built
2012
Cumulative Days on Market
13

Location

City/Township
O'Fallon
Subdivision
Savannah Hills 1st Add
County
St. Clair

Property Details
Price
$399,999
Property Type
Residential
Property Sub Type
Single Family Residence

Building

Levels
Two

Community

Local Schools

Elementary School
OFALLON DIST 90
Middle School
OFALLON DIST 90
High School
OFallon
School District
O Fallon DIST 90

Interior Features

Bedrooms and Bathrooms

Total Bathrooms
4
Full Bathrooms
3
1/2 Bathrooms
1
Bedrooms
4

Rooms and Basement

Total Rooms
10
Has Basement
Yes
Basement Features
Bathroom, Egress Window, Partially Finished, Full, Sleeping Area, Storage Space

Area and Spaces

Living Area
2,886
Above Grade Finished Area
1,950
Below Grade Finished Area
936

Appliances

Appliances
Dishwasher, Microwave, Range, Refrigerator

Interior Features

Interior Features
Ceiling Fan(s), Double Vanity, Eat-in Kitchen, Kitchen/Dining Room Combo, See Remarks, Separate Shower, Walk-In Closet(s)
Flooring
Carpet, Hardwood
Laundry Features
Main Level
Door Features
Panel Door(s), Sliding Door(s), Storm Door(s)
Electic
Ameren
Fireplace Features
Family Room

Heating and Cooling

Heating Features
Forced Air
Has Fireplace
Yes
Fireplaces
1

Building Details
Construction

Architectural Style
Traditional
Year Built
2012

Materials
Construction Materials
Brick, Vinyl Siding
Roof
Architectural Shingle

Terms

Terms

Contingency
Subject to Financing, Subject to Inspection
Special Conditions
Standard
Special Terms
Cash, Conventional, FHA, VA Loan
Cumulative Days on Market
13

Taxes

Tax

Tax (Annual)
$7,439

HOA

Has HOA
Yes
Association Fee
$500 /yr
Association Ammenities
Association Management
Association Fee Includes
Management

Heating, Cooling & Utilities

Cooling Features
Central Air

Utilities

Utilities
Cable Available, Electricity Connected, Natural Gas Connected
Sewer
Public Sewer
Water Source
Public

Lot

Acres
0.18
Lot Size Area Sq Ft
7,840.80
Lot Features
Adjoins Common Ground, Back Yard, Interior Lot

Exterior Features

Exterior Features
Fire Pit
Patio And Porch Features
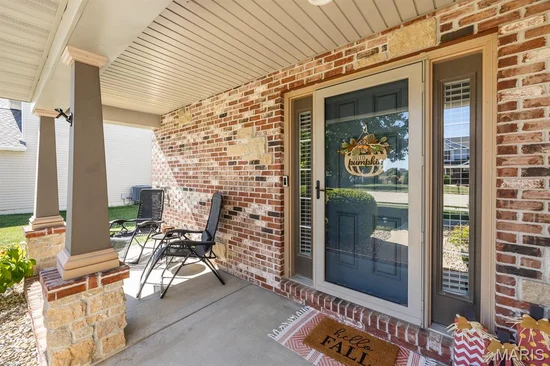
Covered, Front Porch, Patio, See Remarks
Fencing
Back Yard

Parking

Garage Capacity
2
Parking Features
Garage Faces Front, Oversized
Listed by Homes By Janell, 618-7262242
Listing Data last updated 10/22/2026 03:20 pm
Get a Link to this Property: Copy To Clipboard
QR Code link to this property

Phone:
Connect with:

Payment Calculator

per month. fixed. % interest.
$
%
$
%
Principal & Interest
+ Home Insurance
+ Property Tax
+ HOA Fees
per month
Total interest paid over s will be:
All estimates and provided for informational purposes only. Actual amounts may vary. The output of the tool is not a loan offer or solicitation, nor is it financial or legal advice. Information, rates, programs and loan scenarios shown are for example only as of 22-Oct-2026 and are subject to change without notice. Interest rates provided by the St. Louis Federal Reserve Economic Data (FRED). All products are subject to credit and property approval. Not all products are available in all states or for all loan amounts. Other restrictions and limitations apply. Contact your preferred lender for the pricing associated with your specific transaction. Calculations are generated by Open Source mortgage calculation software tools using common mathematical formulas. All calculations should be independently verified.
Get Walk Score Content

Property History

3 days ago
Property information last updated
15 days ago
Status Active. This is the date the listing was placed on market.
15 days ago
Date of last price change
Cumulative Days on Market: 13 days (includes prior listings) · Currently listed since October 7, 2026. Data provided by the MLS.