Listing Details

Start of property details
Share this property:
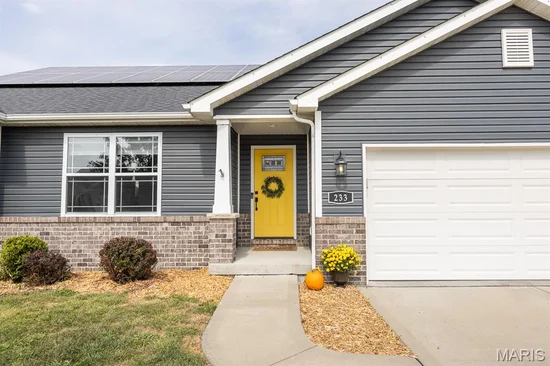
233 Beauregard Drive
Shiloh, IL 62221
LISTING FEATURED · Active
$425,000
4
Beds
2
Baths
2
Garage
0.31
Acres
2019
Yr. Built
MLS# 26063584
Cumulative Days on Market: 19 · Includes prior listings · Currently listed since 10/03/26 · Data provided by the MLS.

Property Description

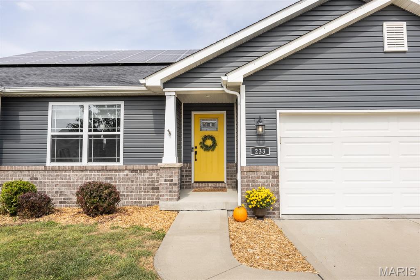
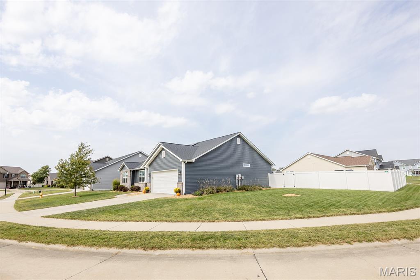
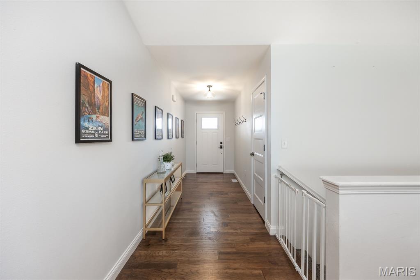
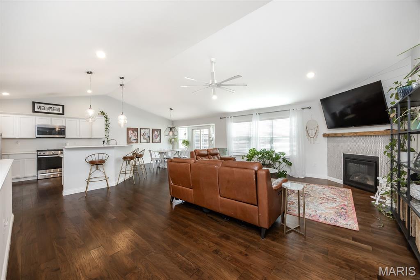
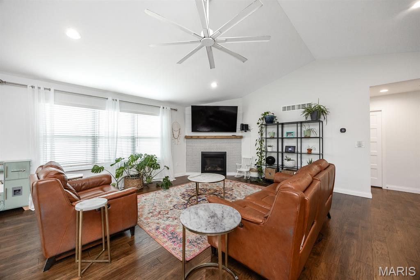
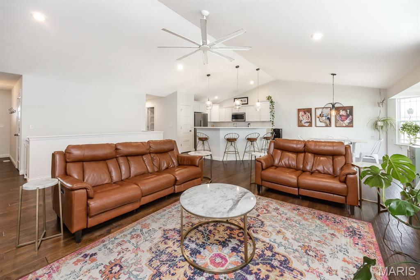
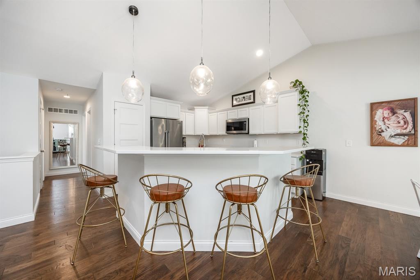
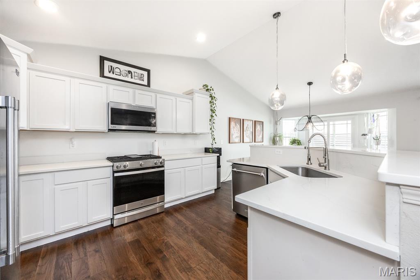
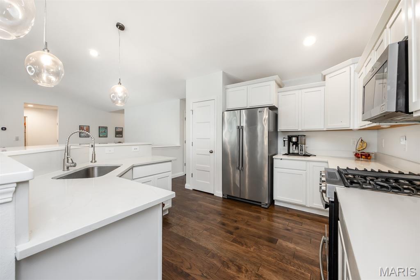
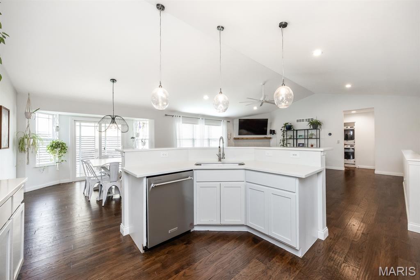
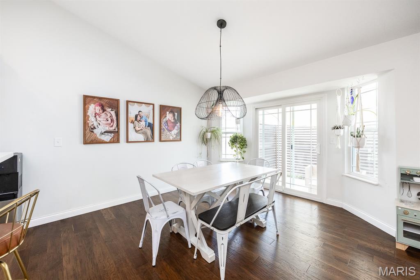
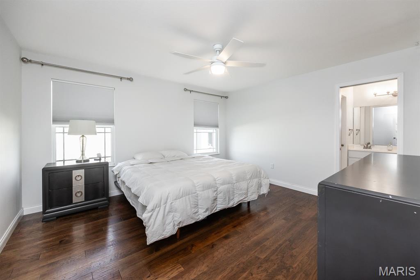
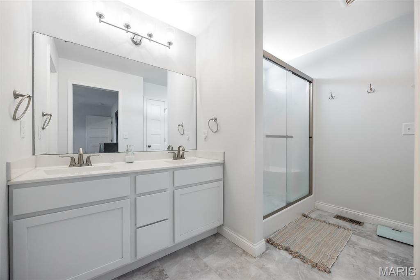
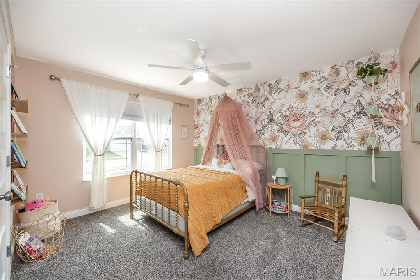
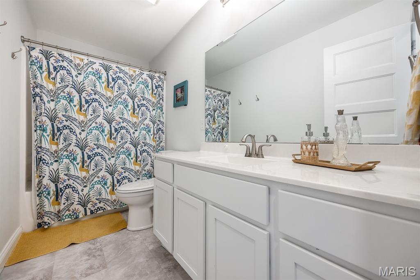
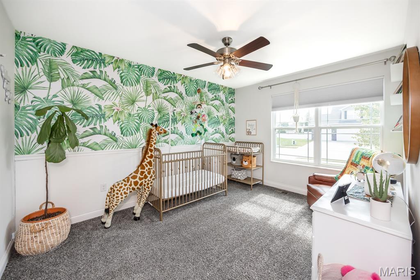
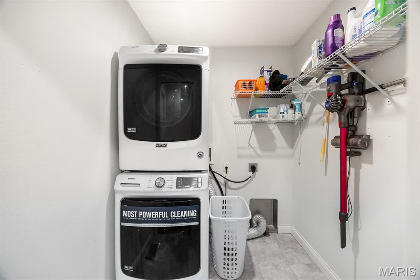
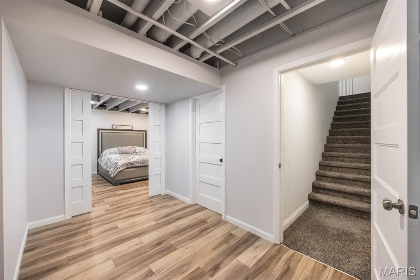
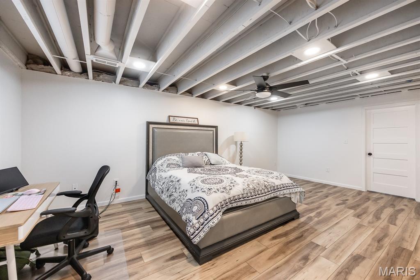
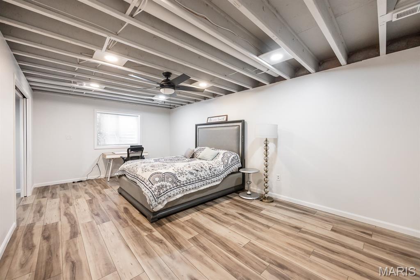
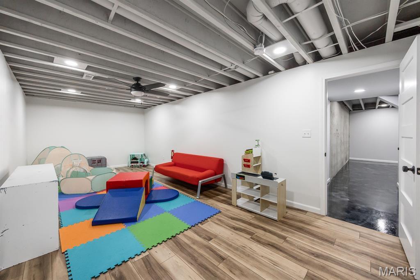
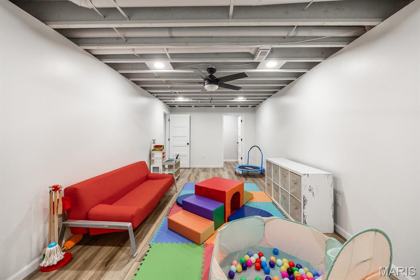
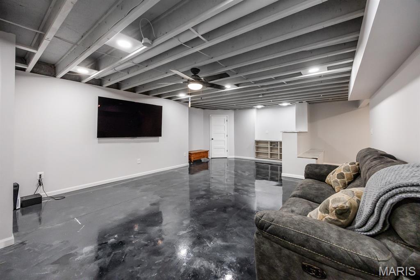
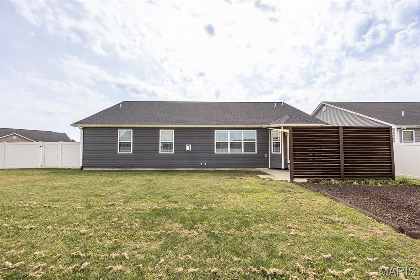
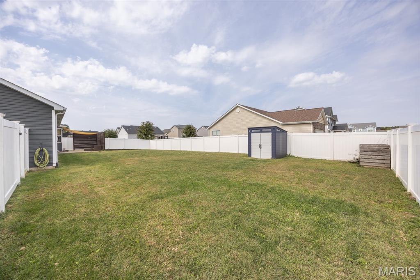
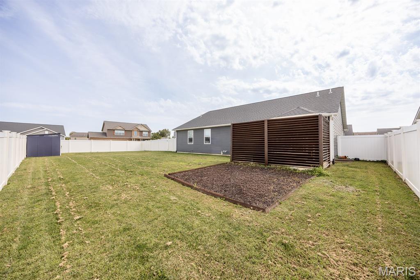
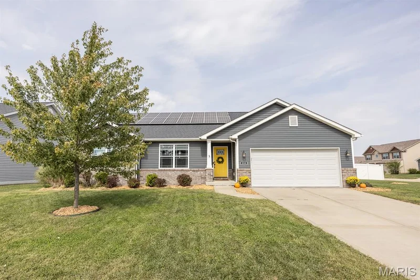
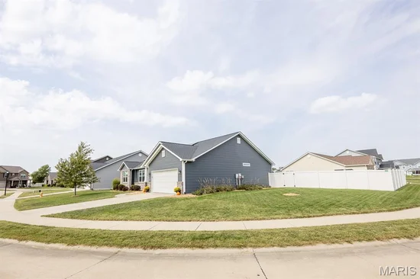
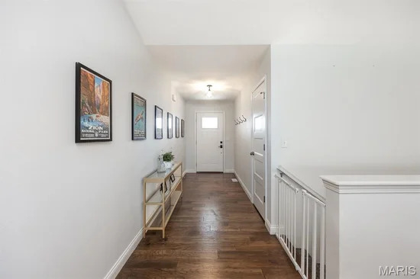
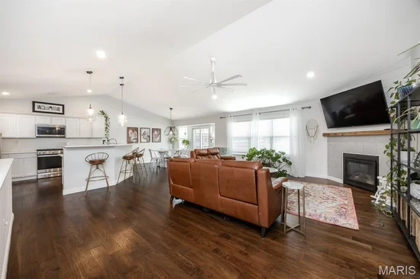
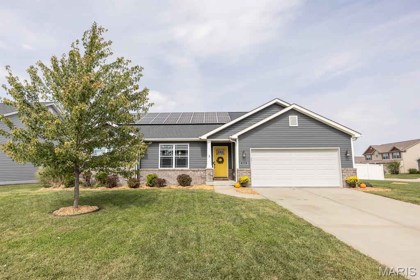
Beautifully finished ranch offering an open floor plan, designer touches and even more living space with a newly finished lower level! Step inside to LVP floors, vaulted ceilings and a cozy gas fireplace. The kitchen features quartz countertops, staggered white cabinetry, stainless steel appliances, gas range, pantry, breakfast bar and upgraded lighting, with the adjoining dining area overlooking the fenced backyard. The desirable split-bedroom floor plan offers a spacios primary suite with walk-in closet, dual vanities and private bath, plus two additional nicely sized bedrooms and convenient main-floor laundry. The finished lower level expands the living space with a 4th bedroom, family room and versatile bonus room currently used as a playroom. But, ideal for a home office, gym, hobby space or whatever fits your needs. Outside, enjoy the spacious corner lot, 6-foot maintenance-free privacy fence, concrete patio with private nook, and attractive landscaping. Another standout feature: PAID-OFF SOLAR PANELS! The seller reports monthly electric bills ranging approximately $60–$160, offering an incredible energy-saving benefit without a solar loan or lease to assume. Convenient access to Scott AFB, shopping and major highways completes this move-in-ready home with space, style and efficiency on every level.

Property Highlights

Property Type
Residential
Property Sub Type
Single Family Residence
Architectural Style
Ranch
Bedrooms
4
Total Bathrooms
2
Living Area
3,208
Price / Sqft
$132
Acres
0.31
Year Built
2019
Cumulative Days on Market
19

Location

City/Township
Shiloh
Subdivision
Villages/Wingate Ph 6
County
St. Clair

Property Details

Price
$425,000
Property Type
Residential
Property Sub Type
Single Family Residence

Building

Levels
One

Community

Local Schools

Elementary School
Wingate Elem.
Middle School
MASCOUTAH DIST 19
High School
Mascoutah
School District
Mascoutah DIST 19

Interior Features

Bedrooms and Bathrooms

Total Bathrooms
2
Full Bathrooms
2
Bedrooms
4
Bedrooms on Main Level
3

Rooms and Basement

Total Rooms
11
Has Basement
Yes
Basement Features
Partially Finished, Full

Area and Spaces

Living Area
3,208
Above Grade Finished Area
1,732
Below Grade Finished Area
1,476

Appliances

Appliances
Dishwasher, Disposal, Microwave, Electric Oven, Electric Range, Refrigerator

Interior Features

Flooring
Carpet, Concrete, Luxury Vinyl
Electic
220 Volts, Ameren
Fireplace Features
Family Room

Heating and Cooling

Heating Features
Forced Air
Has Fireplace
Yes
Fireplaces
1

Building Details

Construction

Architectural Style
Ranch
Year Built
2019

Materials

Construction Materials
Brick, Vinyl Siding

Terms

Terms

Special Conditions
Standard
Special Terms
Cash, Conventional, FHA, VA Loan
Cumulative Days on Market
19

Taxes

Tax

Tax (Annual)
$9,725

HOA

Has HOA
Yes
Association Fee
$250 /yr
Association Ammenities
Association Management
Association Fee Includes
Management

Heating, Cooling & Utilities

Cooling Features
Central Air

Utilities

Utilities
Cable Available, Electricity Connected, Natural Gas Connected
Sewer
Public Sewer
Water Source
Public

Lot

Acres
0.31
Lot Size Area Sq Ft
13,503.60
Lot Features
Back Yard, Corner Lot

Parking

Garage Capacity
2
Listed by Homes By Janell, 618-7262242
Listing Data last updated 10/22/2026 03:20 pm
Get a Link to this Property: Copy To Clipboard
QR Code link to this property

Phone:
Connect with:

Payment Calculator

per month. fixed. % interest.
$
%
$
%
Principal & Interest
+ Home Insurance
+ Property Tax
+ HOA Fees
per month
Total interest paid over s will be:
All estimates and provided for informational purposes only. Actual amounts may vary. The output of the tool is not a loan offer or solicitation, nor is it financial or legal advice. Information, rates, programs and loan scenarios shown are for example only as of 22-Oct-2026 and are subject to change without notice. Interest rates provided by the St. Louis Federal Reserve Economic Data (FRED). All products are subject to credit and property approval. Not all products are available in all states or for all loan amounts. Other restrictions and limitations apply. Contact your preferred lender for the pricing associated with your specific transaction. Calculations are generated by Open Source mortgage calculation software tools using common mathematical formulas. All calculations should be independently verified.
Get Walk Score Content

Property History

3 days ago
Property information last updated
19 days ago
Status Active. This is the date the listing was placed on market.
20 days ago
Date of last price change
Cumulative Days on Market: 19 days (includes prior listings) · Currently listed since October 3, 2026. Data provided by the MLS.