Listing Details

Start of property details
Share this property:
1333 Bossler Lane
O'Fallon, IL 62269
COMING SOON
$489,900
4
Beds
4
Baths
3
Garage
0.35
Acres
2000
Yr. Built
MLS# 26065286

Property Description

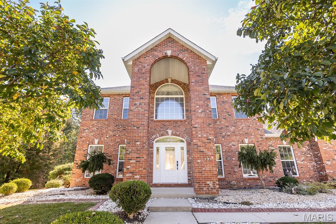
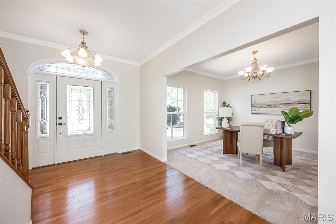
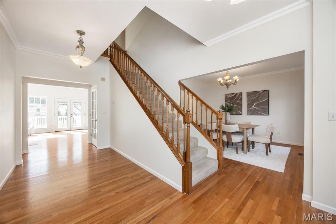
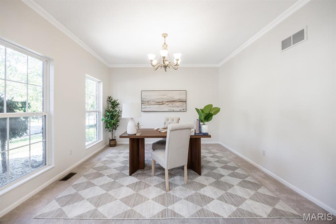
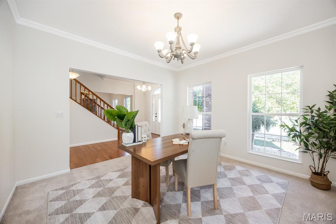
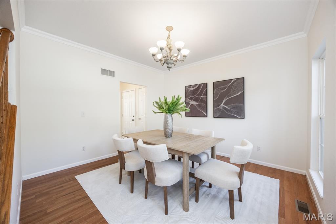
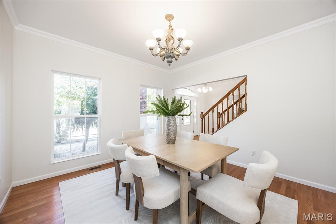
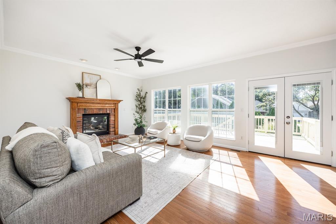
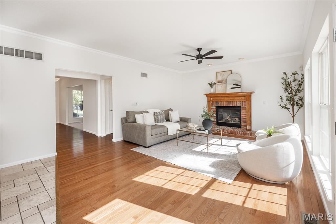
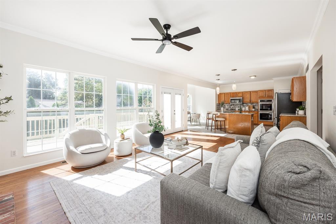
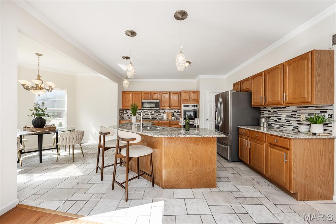
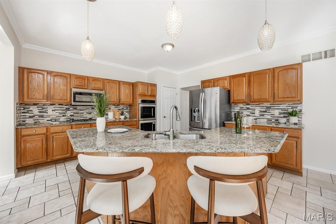
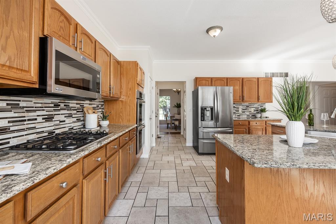
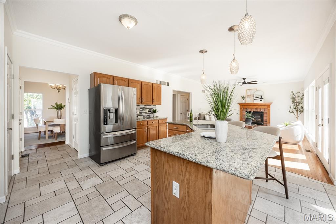
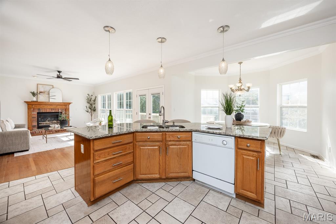
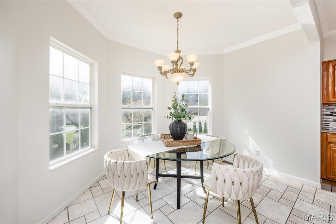
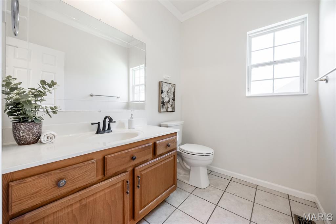
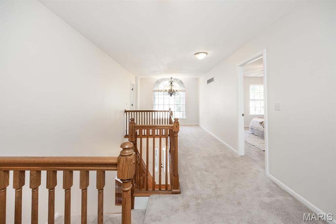
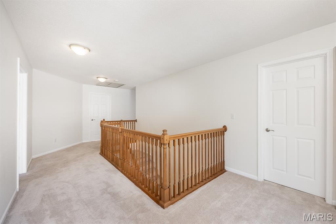
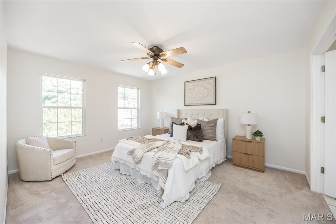
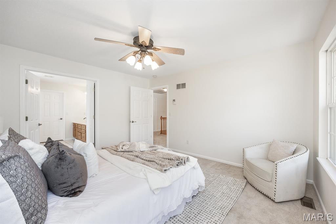
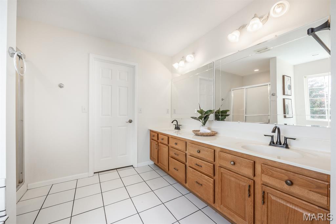
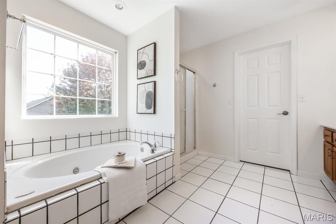
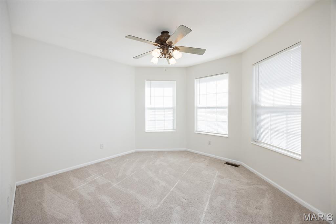
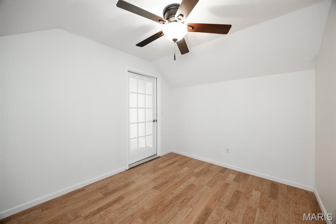
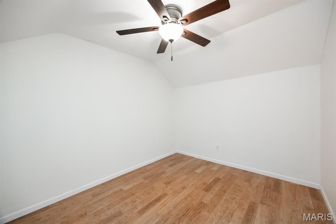
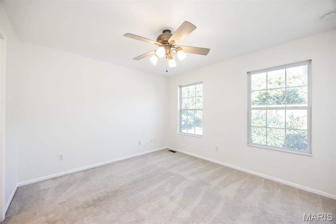
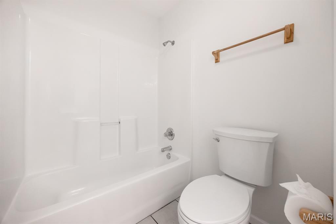
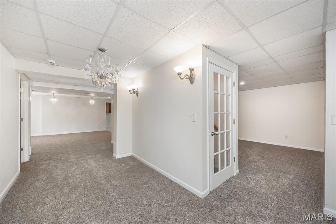
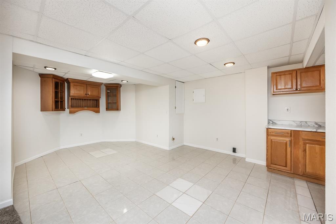
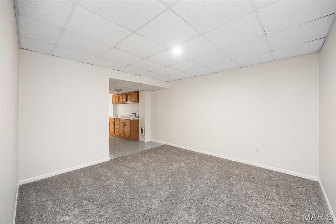
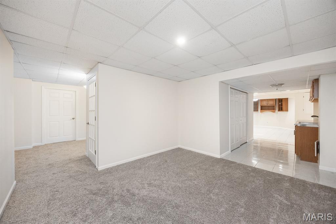
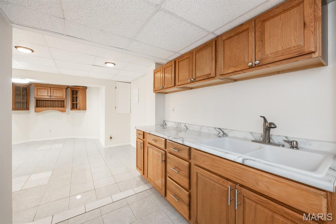
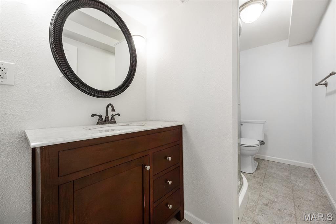
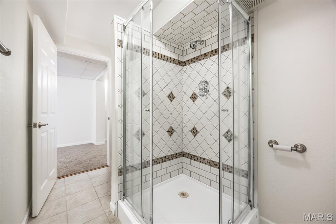
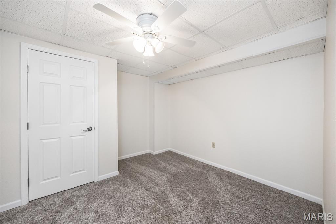
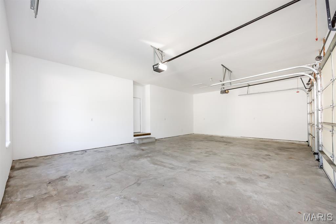
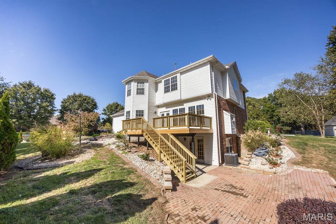
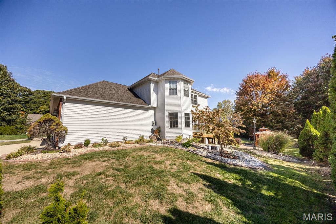
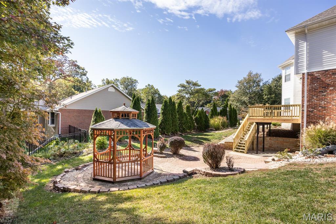
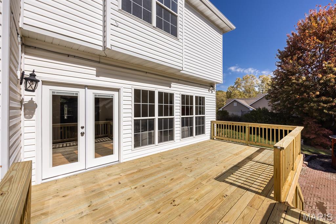
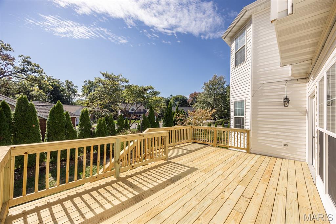
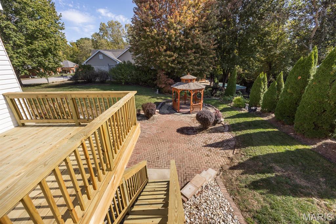
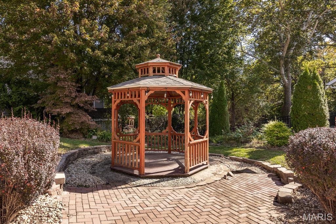
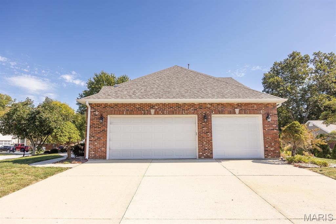
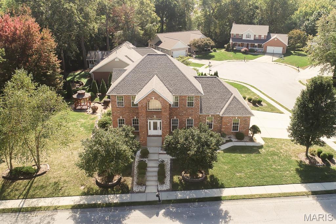
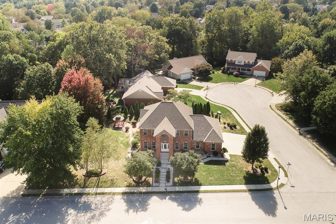
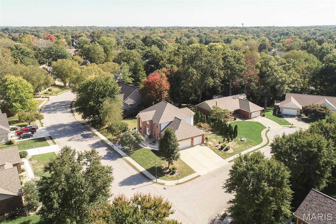
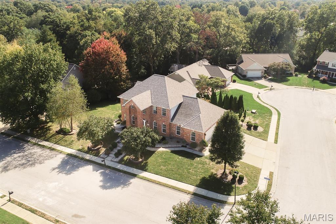
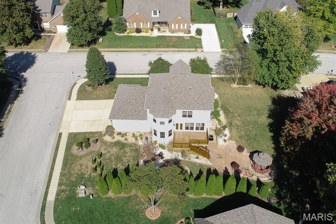
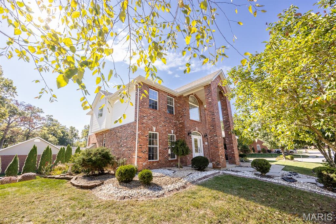
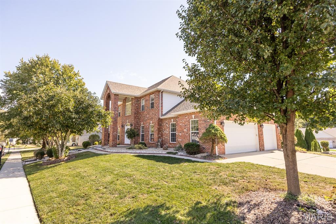
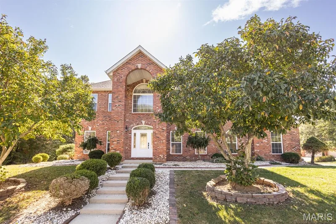
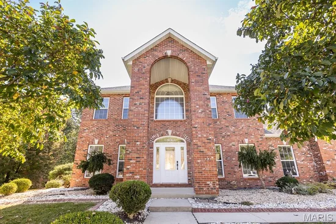
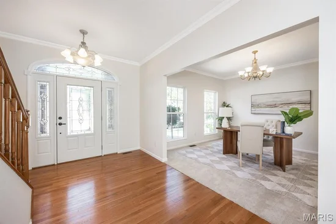
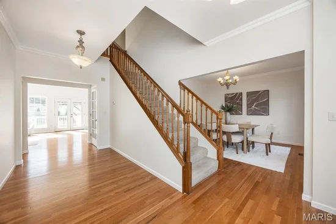
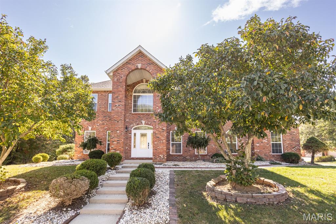
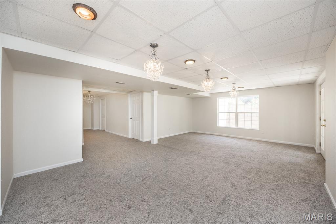
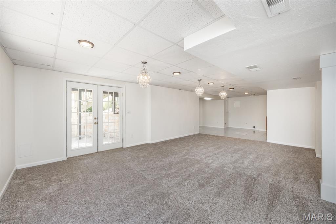
WELCOME HOME TO THIS GORGEOUS TWO-STORY HOME LOCATED IN THE HEART OF O'FALLON! Offering 4 bedrooms, 4 bathrooms and a spacious floor plan designed for comfortable everyday living and entertaining. Beautiful hardwood floors flow throughout much of the main level, while fresh paint and a well-maintained interior make this home truly move-in ready! The inviting kitchen features granite countertops, stainless steel appliances and a unique butterfly island that provides both style and functionality. The fully finished walk-out basement is an entertainer's dream, complete with a wet bar, eat-in kitchenette, full bathroom and plenty of room for gatherings, recreation or additional living space. Step outside to enjoy the large, private backyard featuring a brand-new two-level deck and pergola, creating the perfect setting for outdoor entertaining, summer barbecues or simply relaxing. An attached three-car garage provides plenty of room for vehicles and additional storage. With its fantastic O'Fallon location, beautiful updates and incredible indoor and outdoor entertaining spaces, this home has so much to offer. DON'T MISS YOUR OPPORTUNITY TO MAKE IT YOURS!

Property Highlights

Property Type
Residential
Property Sub Type
Single Family Residence
Architectural Style
Traditional
Bedrooms
4
Total Bathrooms
4
Living Area
3,600
Price / Sqft
$136
Acres
0.35
Year Built
2000

Location

City/Township
O'Fallon
Subdivision
The Estates
County
St. Clair

Property Details
Price
$489,900
Property Type
Residential
Property Sub Type
Single Family Residence

Building

Levels
Two

Community

Local Schools

Elementary School
OFALLON DIST 90
Middle School
OFALLON DIST 90
High School
OFallon
School District
O Fallon DIST 90

Interior Features

Bedrooms and Bathrooms

Total Bathrooms
4
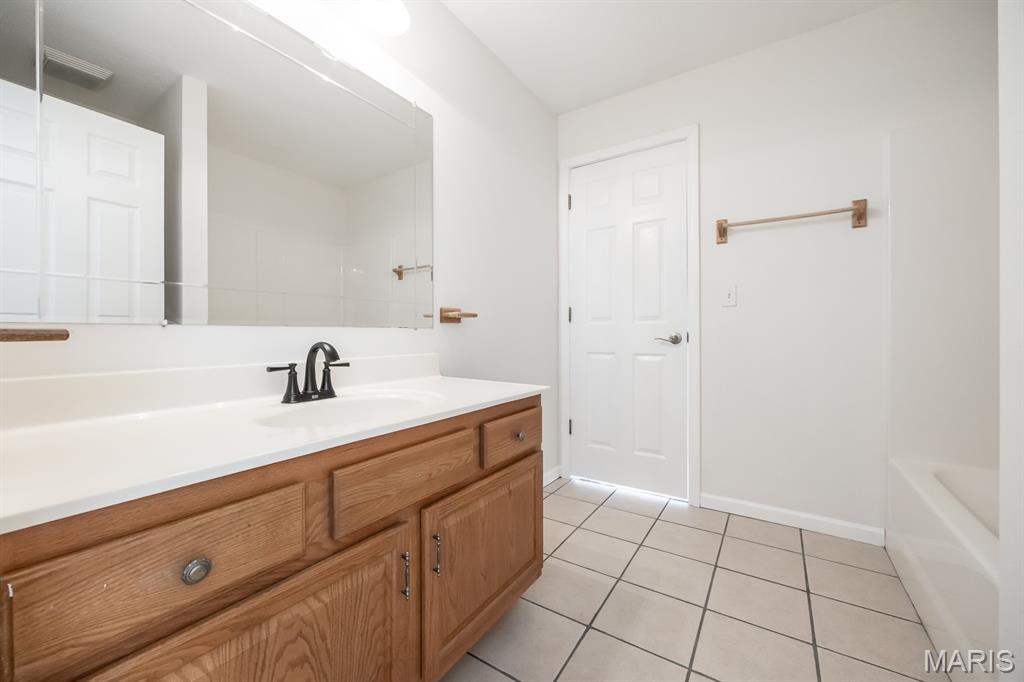
Full Bathrooms
3
1/2 Bathrooms
1
Bedrooms
4

Rooms and Basement

Total Rooms
8
Has Basement
Yes
Basement Features
Bathroom, Finished, Full, Walk-Out Access

Area and Spaces

Living Area
3,600
Above Grade Finished Area
2,600
Below Grade Finished Area
1,000

Appliances

Appliances
Dishwasher, Microwave, Range, Refrigerator

Interior Features

Interior Features
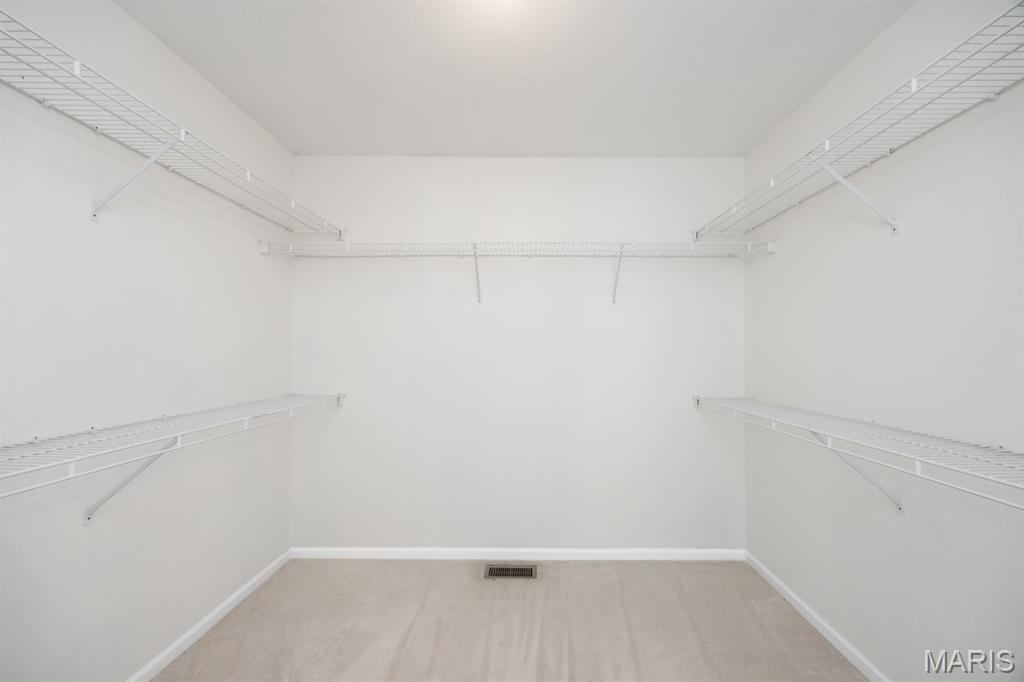
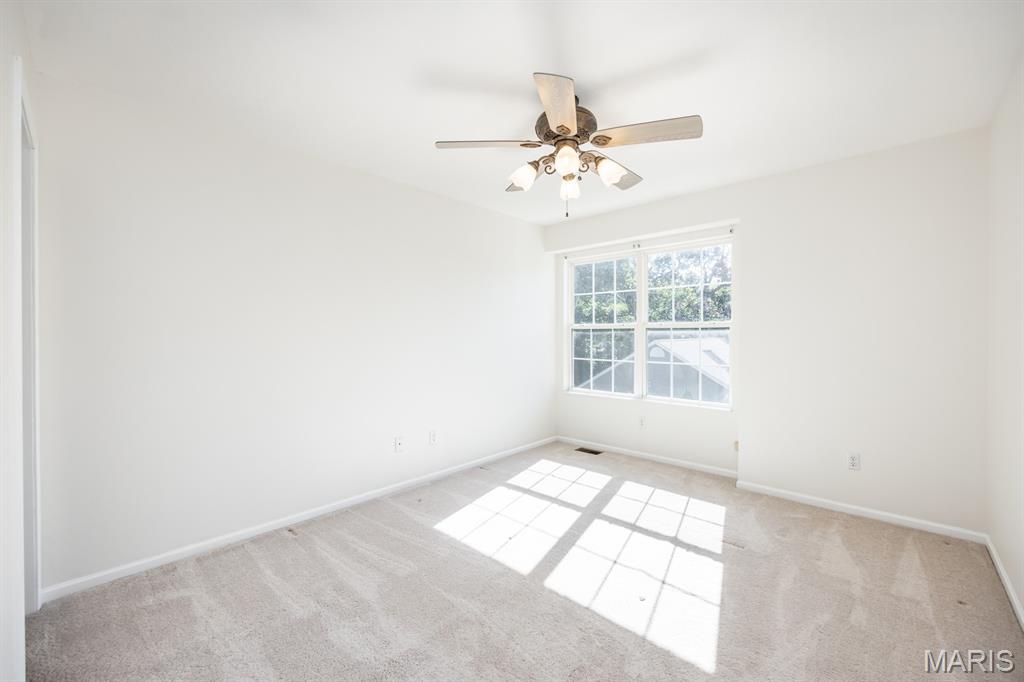
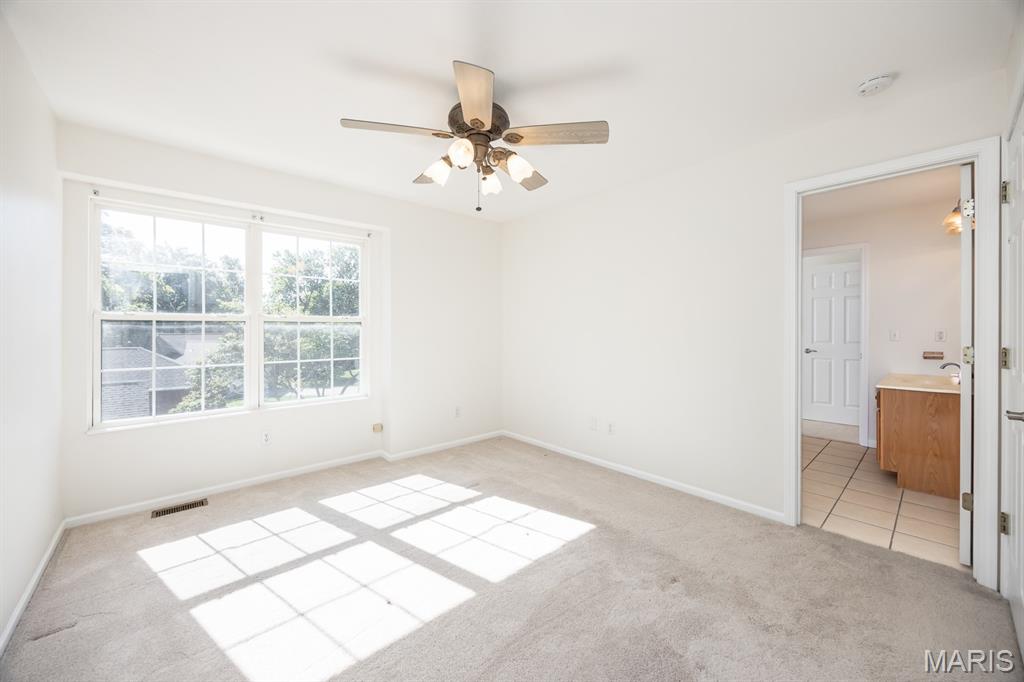
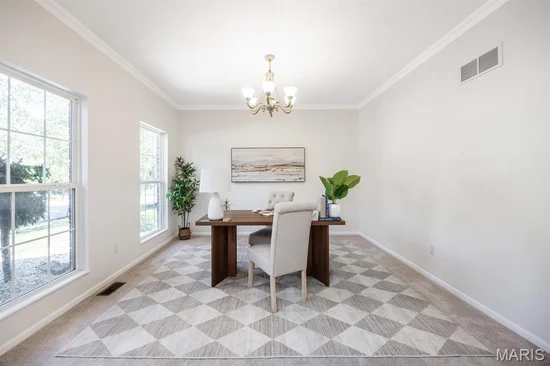
Breakfast Bar, Breakfast Room, Ceiling Fan(s), Chandelier, Eat-in Kitchen, Entrance Foyer, See Remarks, Separate Dining, Shower, Walk-In Closet(s), Wet Bar
Flooring
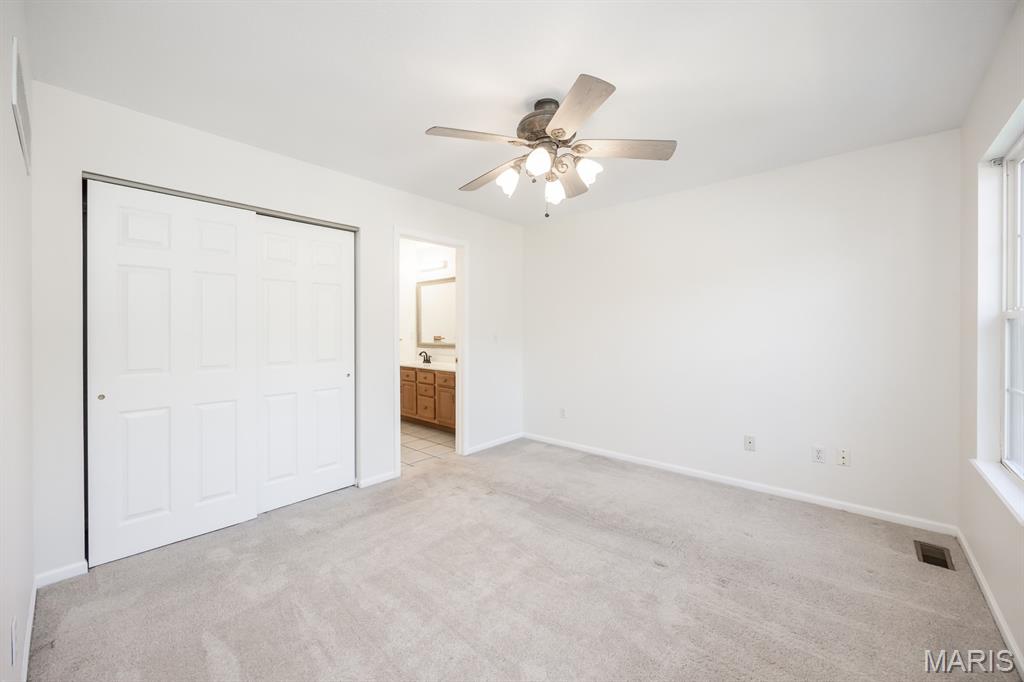
Carpet, Hardwood
Laundry Features
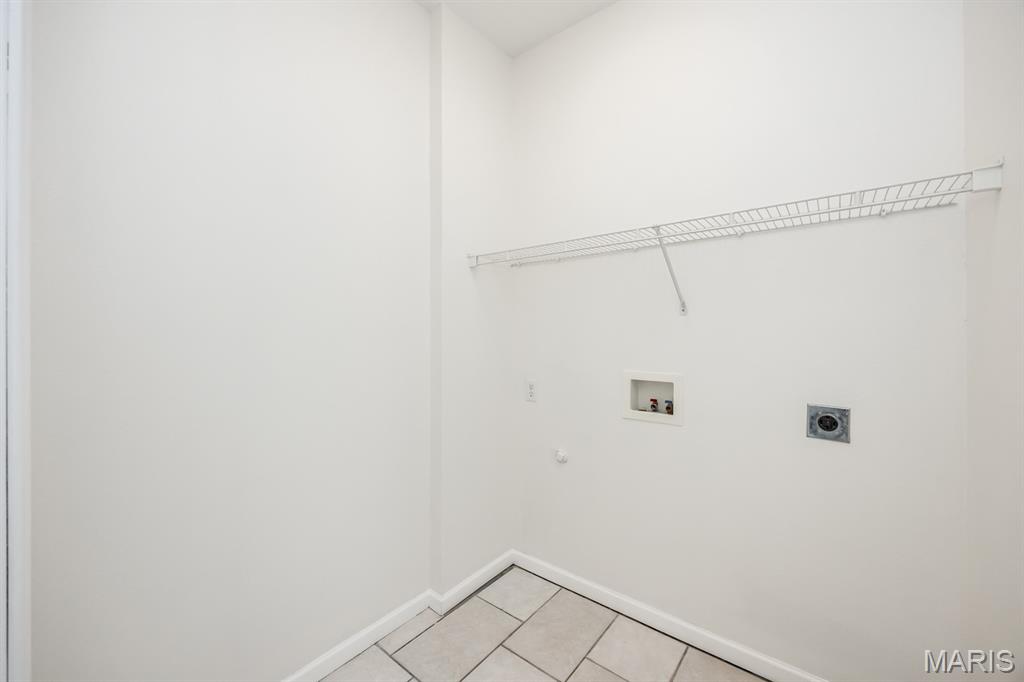
Inside, Main Level
Door Features
Panel Door(s), Sliding Door(s)
Electic
Ameren
Fireplace Features
Family Room

Heating and Cooling

Heating Features
Forced Air
Has Fireplace
Yes
Fireplaces
1

Building Details
Construction

Architectural Style
Traditional
Year Built
2000
Foundations
Concrete Perimeter

Materials
Construction Materials
Brick
Roof
Architectural Shingle

Terms

Terms

Special Conditions
Standard
Special Terms
Cash, Conventional, FHA, VA Loan

Taxes

Tax

Tax (Annual)
$8,951

HOA

Has HOA
Yes
Association Fee
$250 /yr
Association Ammenities
Association Management
Association Fee Includes
Management

Heating, Cooling & Utilities

Cooling Features
Central Air

Utilities

Utilities
Cable Available, Electricity Connected, Natural Gas Connected
Sewer
Public Sewer
Water Source
Public

Lot

Acres
0.35
Lot Size Area Sq Ft
15,246
Lot Features
Adjoins Wooded Area, Back Yard, Cul-De-Sac, Few Trees

Exterior Features

Exterior Features
Private Yard
Patio And Porch Features
Deck, Patio

Parking

Garage Capacity
3
Parking Features
Attached
Listed by Homes By Janell, 618-7262242
Listing Data last updated 10/27/2026 02:40 am
Get a Link to this Property: Copy To Clipboard
QR Code link to this property

Phone:
Connect with:

Payment Calculator

per month. fixed. % interest.
$
%
$
%
Principal & Interest
+ Home Insurance
+ Property Tax
+ HOA Fees
per month
Total interest paid over s will be:
All estimates and provided for informational purposes only. Actual amounts may vary. The output of the tool is not a loan offer or solicitation, nor is it financial or legal advice. Information, rates, programs and loan scenarios shown are for example only as of 27-Oct-2026 and are subject to change without notice. Interest rates provided by the St. Louis Federal Reserve Economic Data (FRED). All products are subject to credit and property approval. Not all products are available in all states or for all loan amounts. Other restrictions and limitations apply. Contact your preferred lender for the pricing associated with your specific transaction. Calculations are generated by Open Source mortgage calculation software tools using common mathematical formulas. All calculations should be independently verified.
Get Walk Score Content