Listing Details

Start of property details
Share this property:
409 Willow Bend Lane
O'Fallon, IL 62269
LISTING FEATURED · Active
$729,500
4
Beds
4
Baths
3
Garage
1.01
Acres
2022
Yr. Built
MLS# 26066739
Cumulative Days on Market: 156 · Includes prior listings · Currently listed since 10/19/26 · Data provided by the MLS.

Property Description

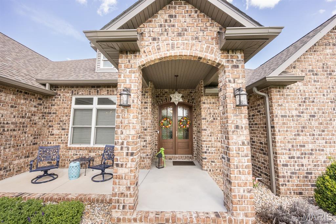
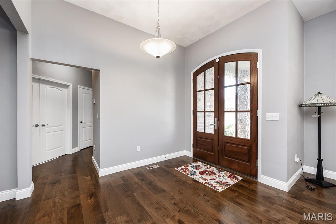
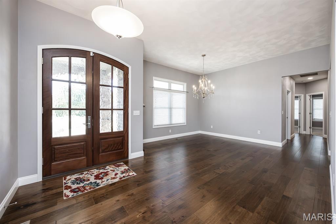
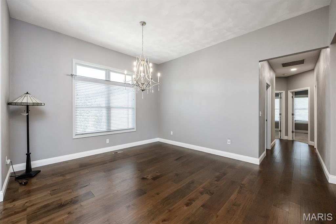
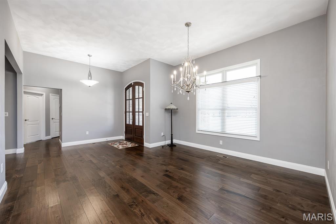
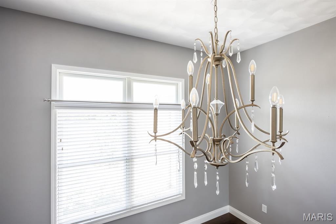
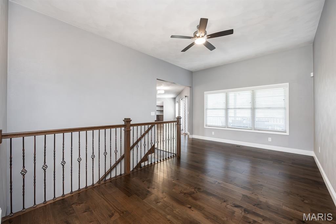
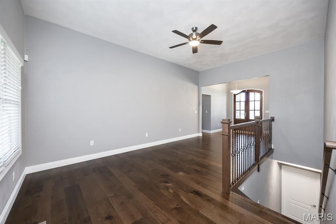
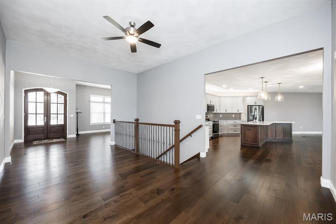
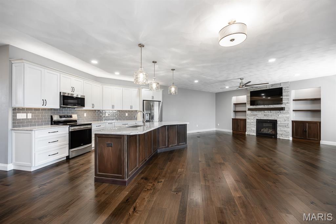
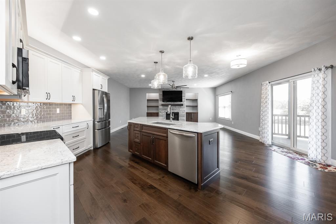
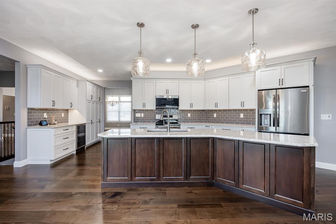
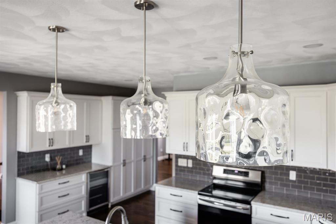
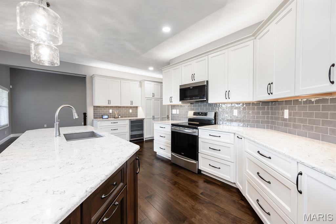
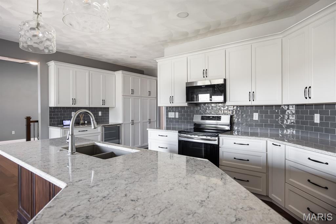
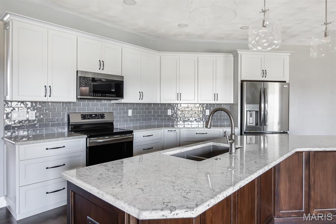
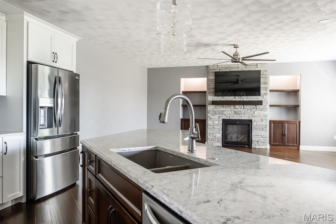
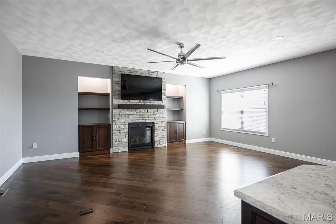
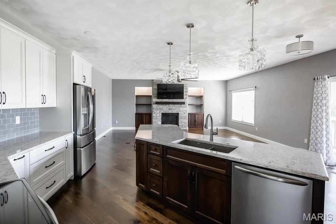
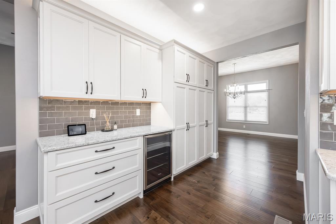
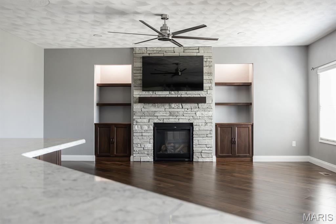
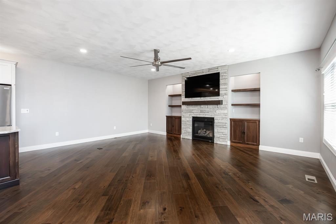
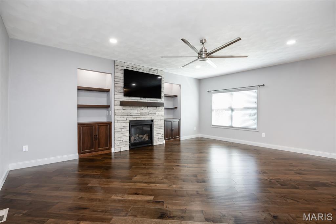
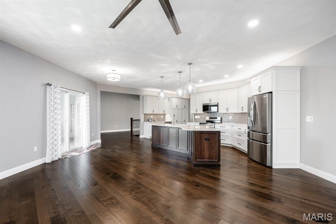
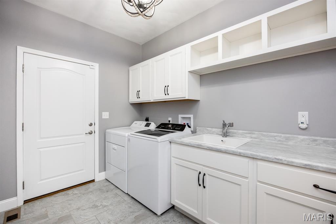
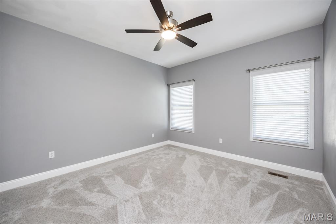
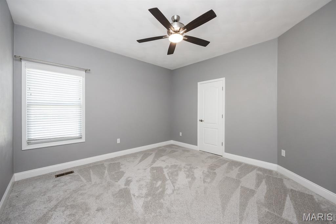
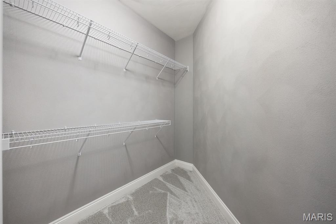
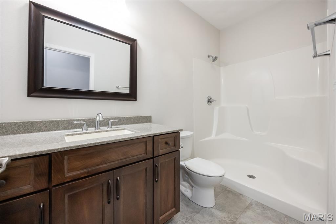
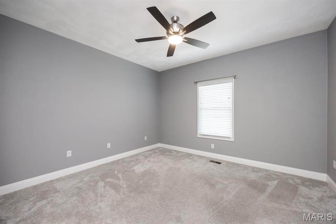
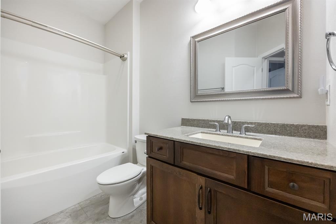
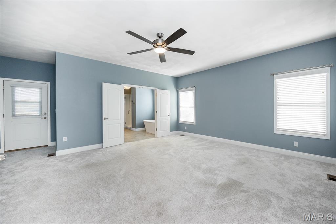
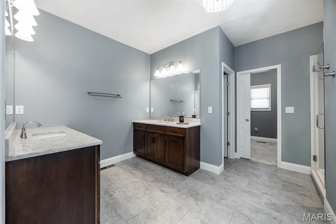
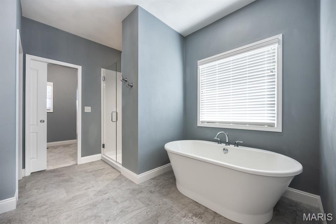
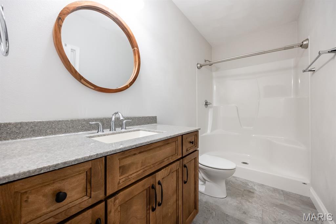
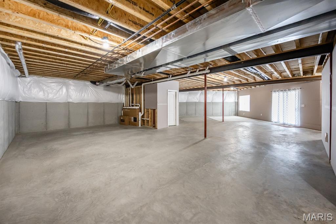
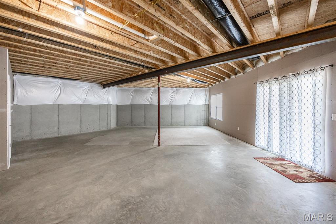
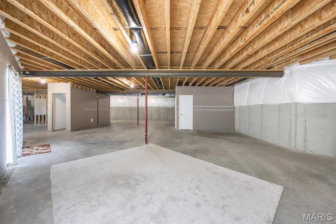
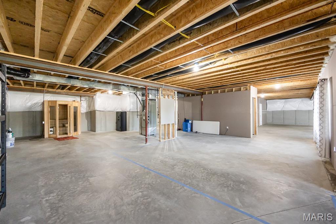
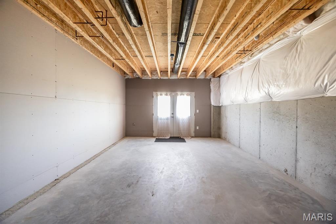
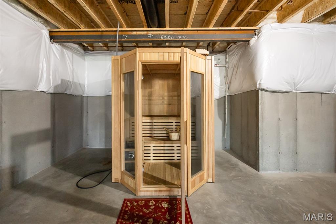
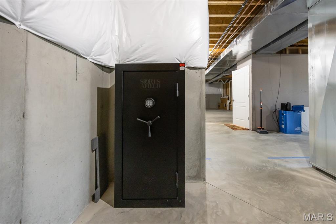
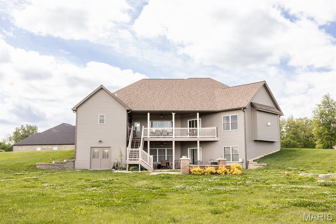
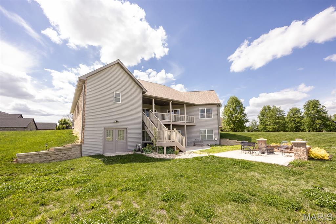
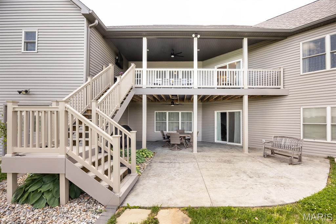
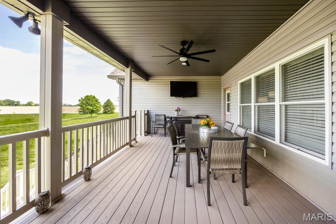
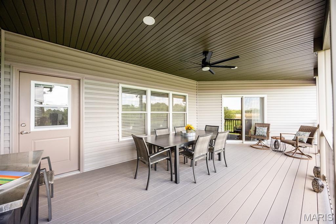
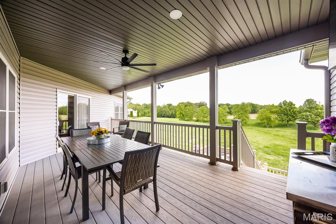
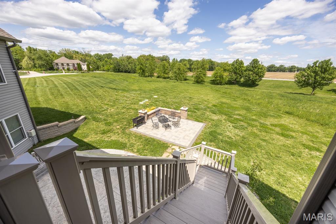
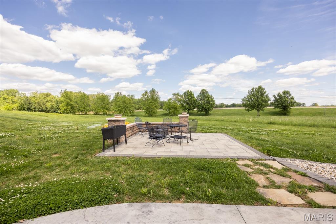
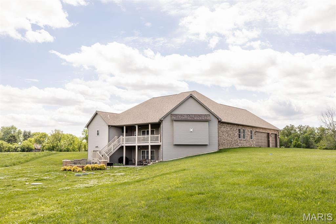
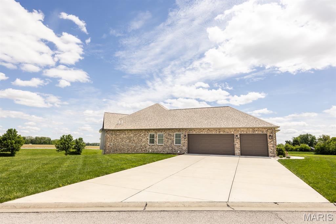
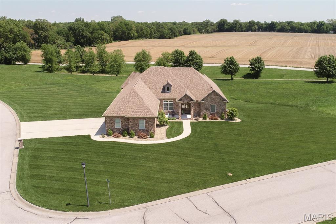
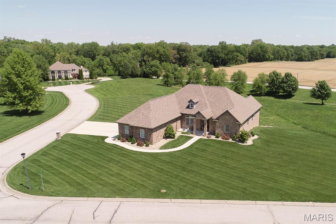
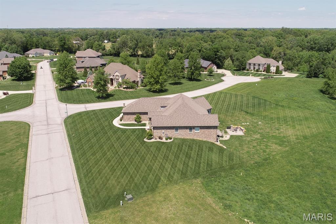
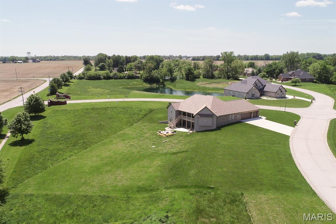
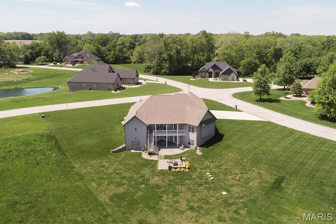
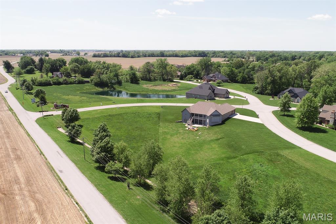
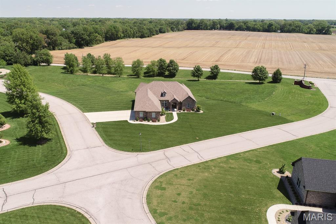
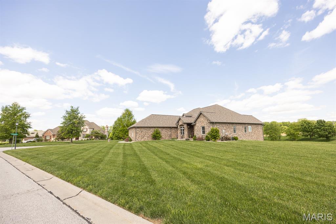
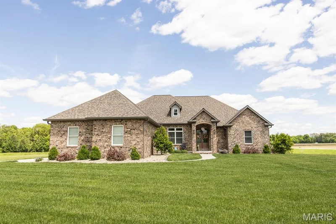
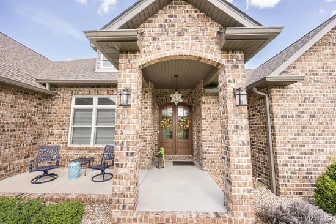
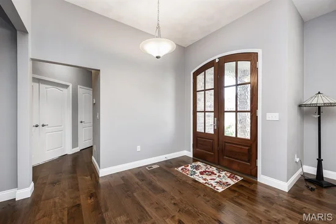
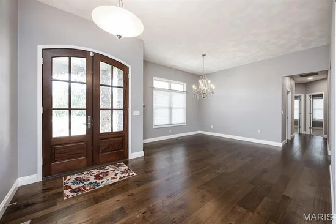
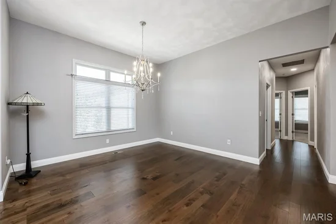
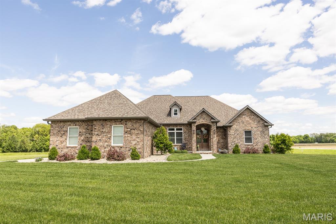
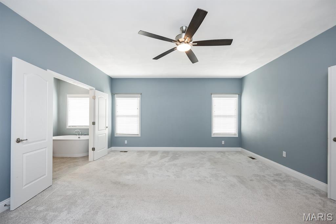
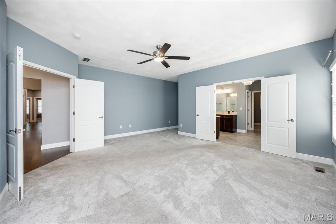
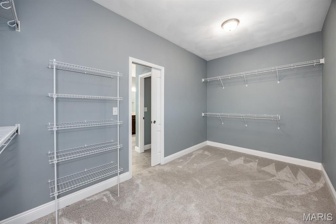
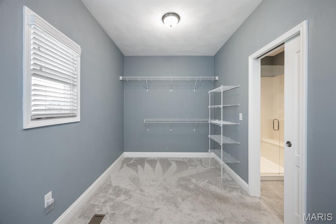
WHY PAY TODAY'S NEW CONSTRUCTION PRICES WHEN YOU CAN HAVE THIS BEAUTIFUL, LIKE-NEW HOME FOR A FRACTION OF THE COST TO RECREATE IT? Situated on over an acre in the desirable Crestwood Forest community within the O'Fallon School District, this impressive ranch offers the space, quality finishes and thoughtful upgrades that would come at a significantly higher price tag to build today! Enjoy the convenience of true one-level living with 4 bedrooms and 3 full bathrooms on the main floor, complemented by gorgeous hardwood flooring and a spacious, functional layout. The beautifully appointed kitchen is designed to impress with a large center island, induction range, beverage center, tile backsplash, pull-out cabinetry and abundant counter space. A dedicated dining room and versatile flex space provide even more room to fit your lifestyle. The inviting great room features a gas fireplace with custom built-ins and access to the low-maintenance Trex deck. The spacious primary suite offers French doors, private deck access and an en-suite bath with dual vanities, soaking tub and walk-in closet. Downstairs, the walk-out lower level includes a finished fourth full bathroom, sauna, safe and convenient exterior access, plus incredible potential for additional finished living space. Outside, enjoy the privacy of your expansive lot, a stamped concrete patio and plenty of room for outdoor entertaining. Additional features include a tankless water heater, side-entry garage and well-equipped laundry room with cabinetry and utility sink. ALL THE BENEFITS OF A CUSTOM HOME WITHOUT THE ADDED EXPENSE, BUILD TIME OR HASSLE OF STARTING FROM SCRATCH! This is an opportunity you won't want to miss!

Property Highlights

Property Type
Residential
Property Sub Type
Single Family Residence
Architectural Style
Ranch
Bedrooms
4
Total Bathrooms
4
Living Area
2,933
Price / Sqft
$249
Acres
1.01
Year Built
2022
Cumulative Days on Market
156

Location

City/Township
O'Fallon
Subdivision
Crestwood Forest
County
St. Clair

Property Details
Price
$729,500
Property Type
Residential
Property Sub Type
Single Family Residence

Building

Levels
One

Community

Local Schools

Elementary School
OFALLON DIST 90
Middle School
OFALLON DIST 90
High School
OFallon
School District
O Fallon DIST 90

Interior Features

Bedrooms and Bathrooms

Total Bathrooms
4
Full Bathrooms
4
Bedrooms
4
Bedrooms on Main Level
4

Rooms and Basement

Total Rooms
10
Has Basement
Yes
Basement Features
Bathroom, Full, Walk-Out Access

Area and Spaces

Living Area
2,933
Above Grade Finished Area
2,869
Below Grade Finished Area
64

Appliances

Appliances
Stainless Steel Appliance(s), Dishwasher, Disposal, Microwave, Convection Oven, Free-Standing Electric Range, Refrigerator, Tankless Water Heater

Interior Features

Interior Features
Breakfast Bar, Ceiling Fan(s), Double Vanity, Eat-in Kitchen, Open Floorplan, Recessed Lighting, Sauna, See Remarks, Separate Dining, Separate Shower, Shower, Solid Surface Countertop(s)
Flooring
Carpet, Hardwood
Laundry Features
Main Level
Door Features
Panel Door(s)
Security Features
Security Service, Security System
Electic
Ameren
Fireplace Features
Family Room

Heating and Cooling

Heating Features
Forced Air
Has Fireplace
Yes
Fireplaces
1

Building Details
Construction

Architectural Style
Ranch
Builder
Meise
Year Built
2022

Materials
Construction Materials
Brick, See Remarks
Roof
Architectural Shingle

Terms

Terms

Special Conditions
Standard
Special Terms
Cash, Conventional, VA Loan
Cumulative Days on Market
156

Taxes

Tax

Tax (Annual)
$20,000

HOA

Has HOA
Yes
Association Fee
$250 /yr
Association Ammenities
Association Management
Association Fee Includes
Maintenance Grounds

Heating, Cooling & Utilities

Cooling Features
Central Air

Utilities

Utilities
Cable Available
Sewer
Septic Tank
Water Source
Public

Lot

Acres
1.01
Lot Size Area Sq Ft
43,995.60
Lot Dimensions
153.26 x 307.81 x 175.21 x 147.26 x 57.21 x 35.36
Lot Features
Corner Lot

Exterior Features

Exterior Features
Private Yard
Patio And Porch Features
Deck, See Remarks

Parking

Garage Capacity
3
Parking Features
Attached, Driveway, Garage Door Opener, Garage Faces Side
Listed by Homes By Janell, 618-7262242
Listing Data last updated 10/22/2026 03:20 pm
Get a Link to this Property: Copy To Clipboard
QR Code link to this property

Phone:
Connect with:

Payment Calculator

per month. fixed. % interest.
$
%
$
%
Principal & Interest
+ Home Insurance
+ Property Tax
+ HOA Fees
per month
Total interest paid over s will be:
All estimates and provided for informational purposes only. Actual amounts may vary. The output of the tool is not a loan offer or solicitation, nor is it financial or legal advice. Information, rates, programs and loan scenarios shown are for example only as of 22-Oct-2026 and are subject to change without notice. Interest rates provided by the St. Louis Federal Reserve Economic Data (FRED). All products are subject to credit and property approval. Not all products are available in all states or for all loan amounts. Other restrictions and limitations apply. Contact your preferred lender for the pricing associated with your specific transaction. Calculations are generated by Open Source mortgage calculation software tools using common mathematical formulas. All calculations should be independently verified.
Get Walk Score Content

Property History

2 days ago
Property information last updated
3 days ago
Status Active. This is the most recent date the listing was placed on market.
Cumulative Days on Market: 156 days (includes prior listings) · Currently listed since October 19, 2026. Data provided by the MLS.